Proyectos / Residential
Oak & Iron
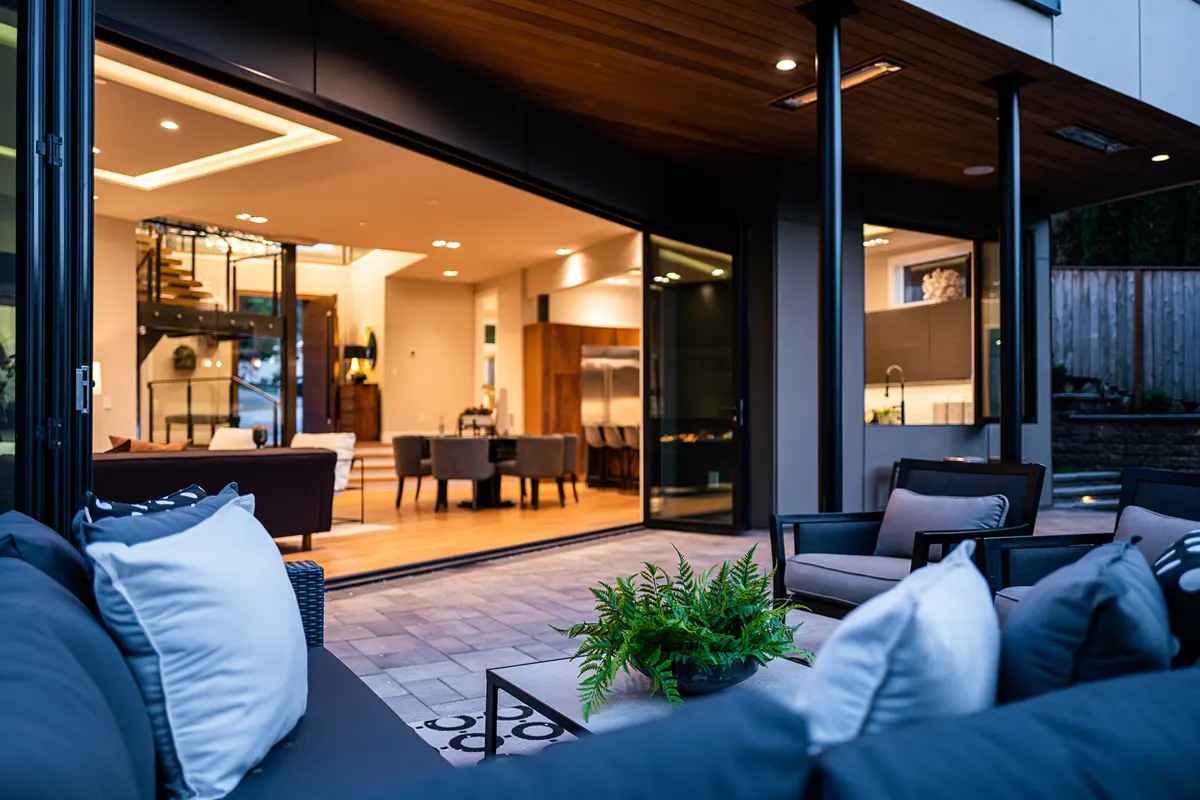
Modern home in Medina, with indoor-outdoor living on a sloped lot. Two wings converge onto a sun-filled yard with terraced landscape.
Medina, WA
2019
5100 SF
Residential
The home sits on a narrow, sloped, trapezoidal lot in Medina. To work with the site’s geometry, the program is divided into two volumes, each aligned with a different edge of the property and offset by half a level to follow the slope.
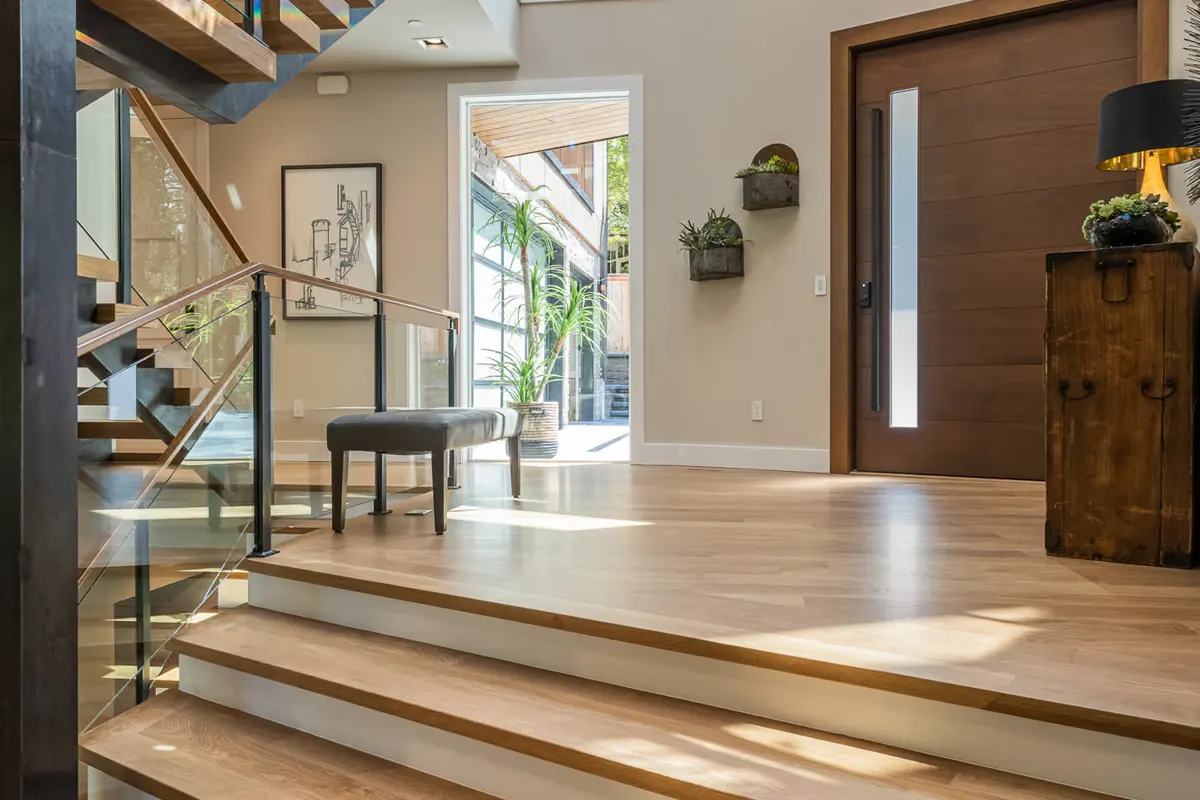
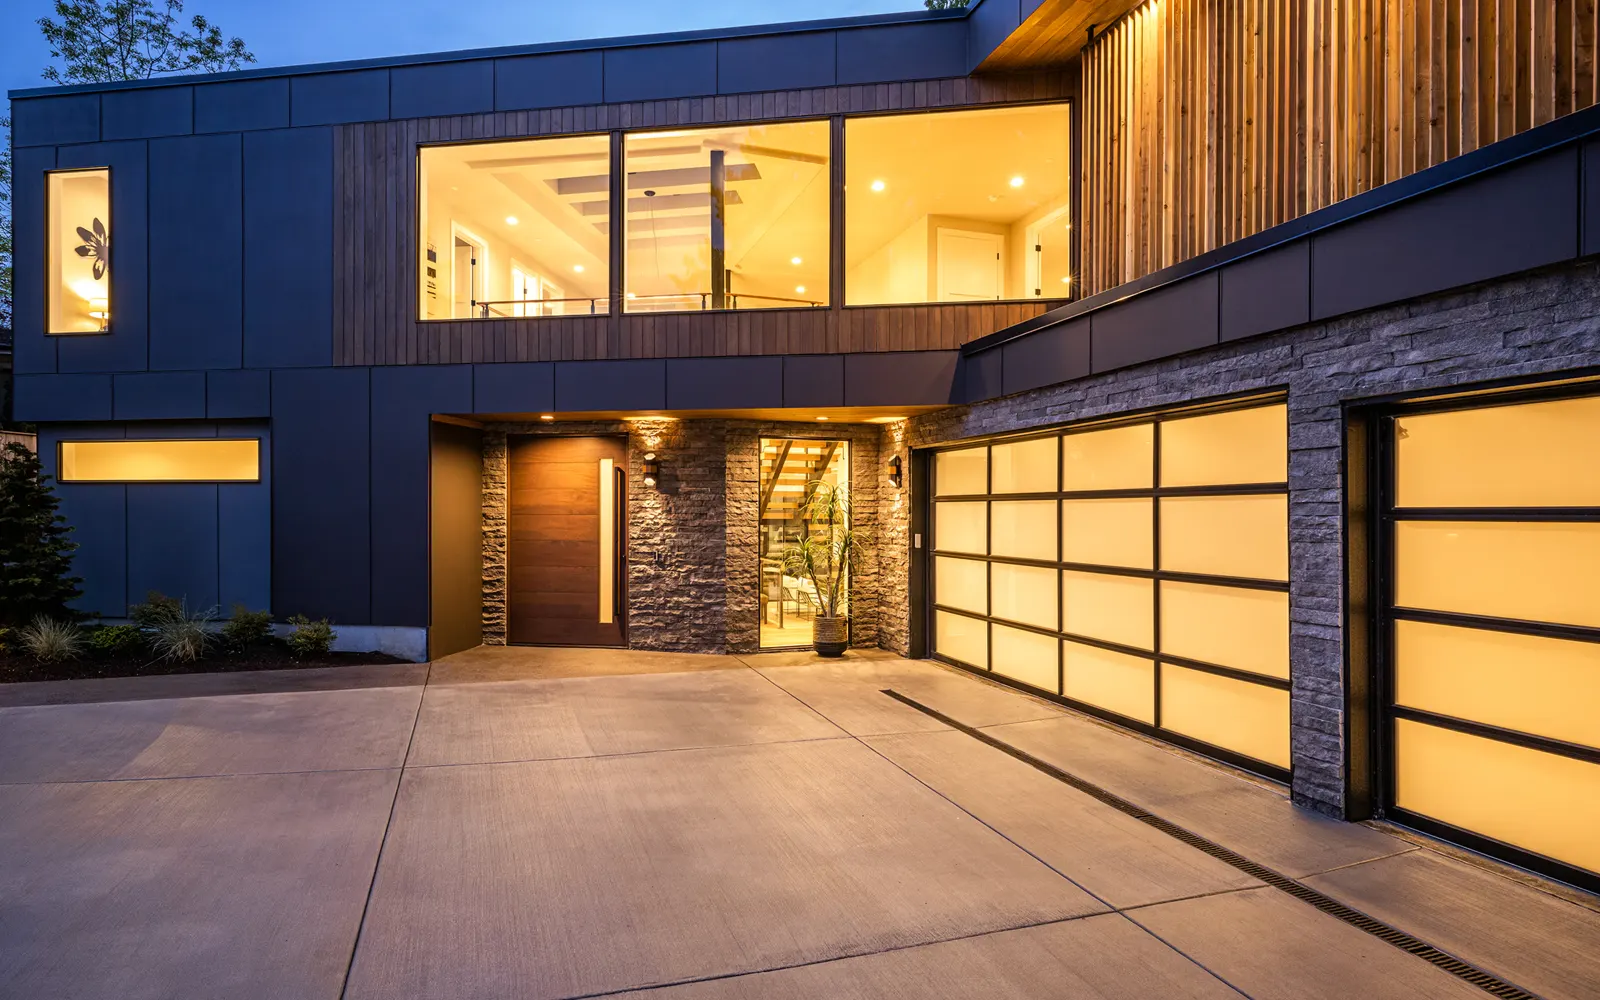
A double-height entry sits between the two volumes, connecting them and organizing the plan. From this center, the house unfolds in both directions: living, dining, and an office on one side; kitchen and studio on the other. These spaces come together at the rear of the house, where a 20-foot-wide door opens fully to a private backyard that captures southern and western light throughout the year.
Upstairs, the primary suite occupies one wing, with secondary bedrooms in the other. Below grade, a gym and entertainment space receive natural light through a narrow opening carved into the slope.
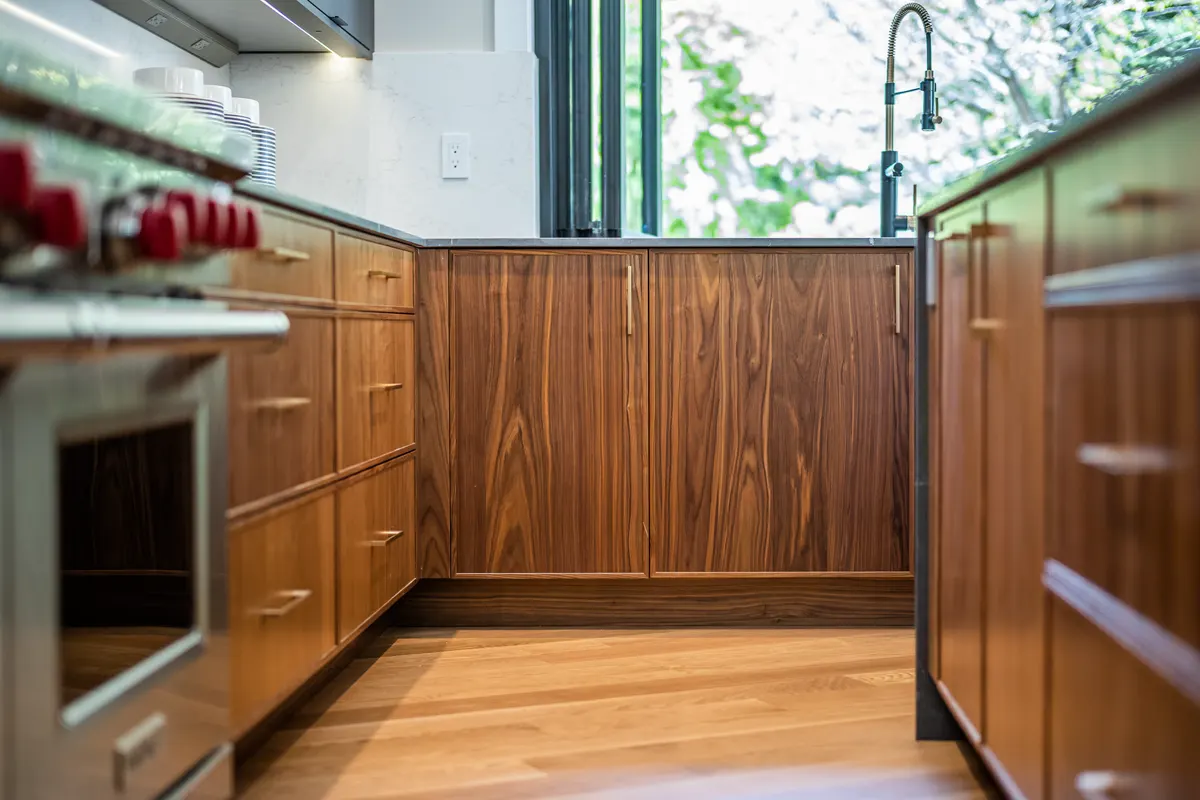
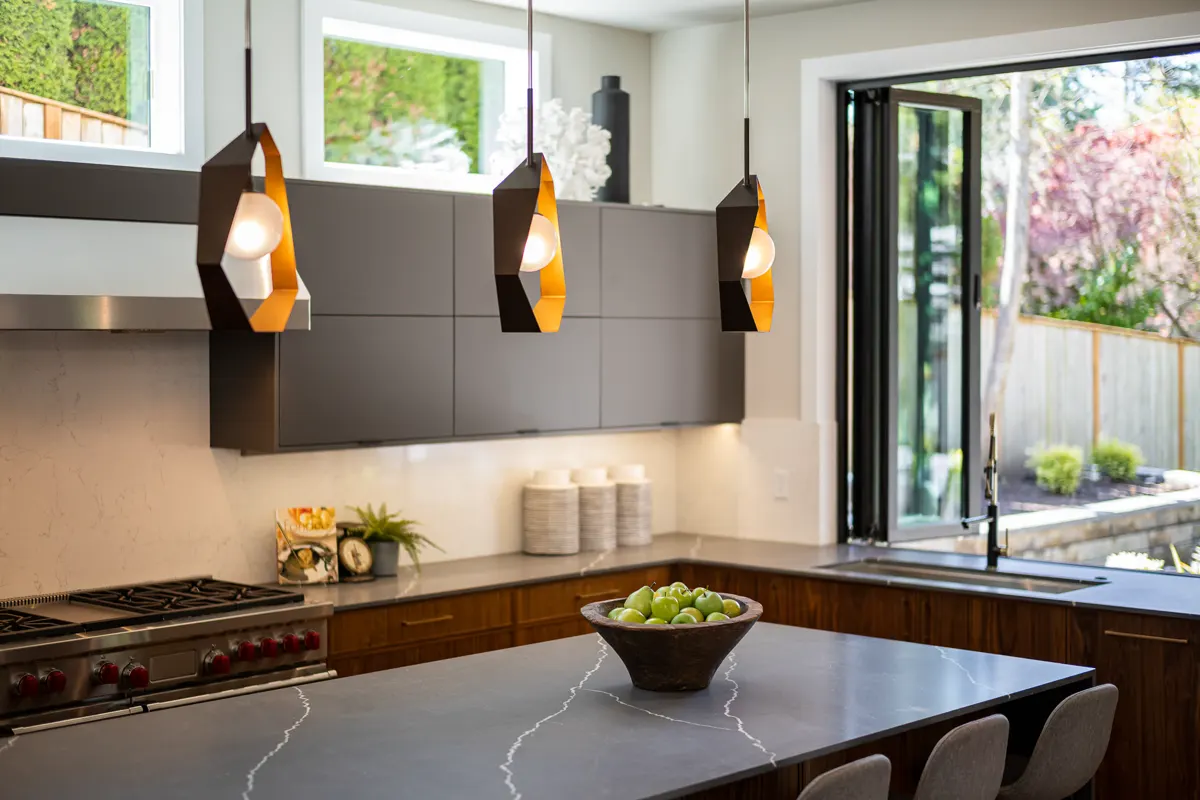
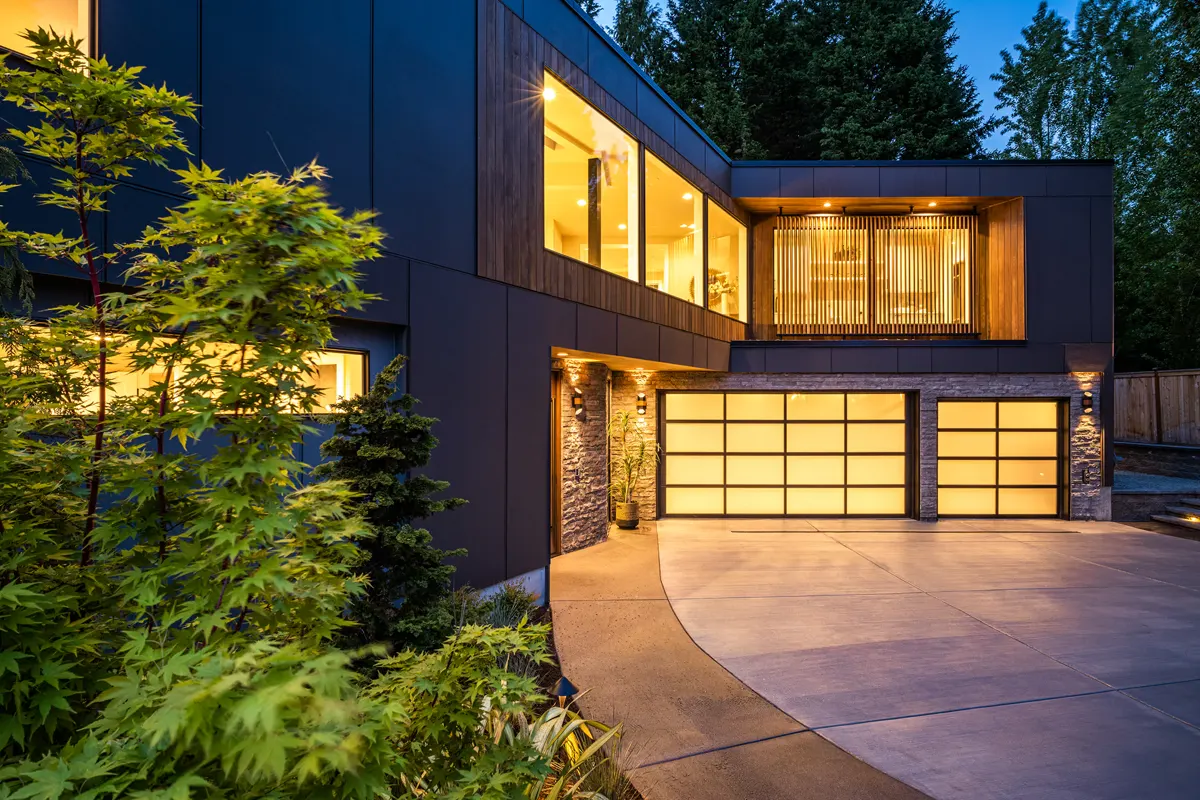
Inside, oak and iron define the interiors, paired with glass and natural materials. On the exterior, stone, dark siding, and cedar slats create a restrained palette that adds texture and privacy along the street.
The backyard steps down through a series of terraces, resolving the grade change and shaping a sequence of usable outdoor spaces.