Proyectos / Residential
Sawtooth
Energy-efficient multigenerational modern home in Clyde Hill with geothermal heating, solar array, and a sawtooth roof.
Clyde Hill WA
2025
5800 SF
Residential
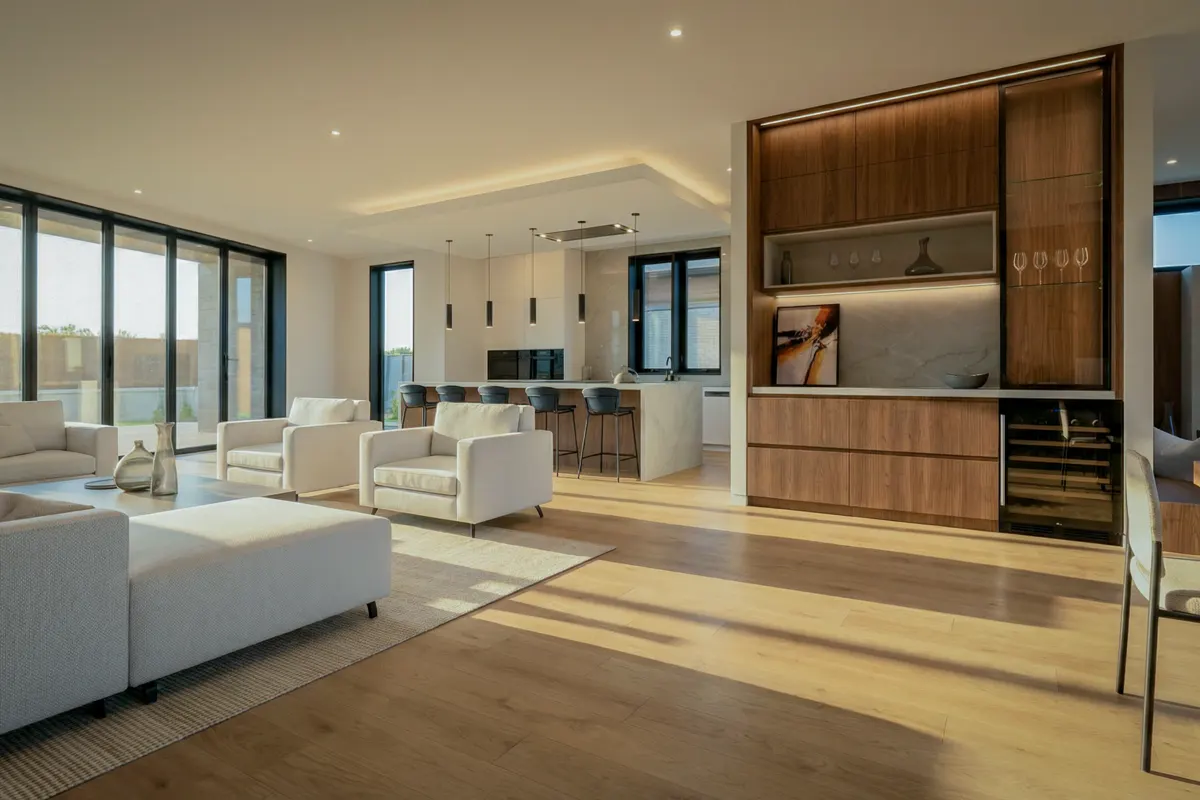
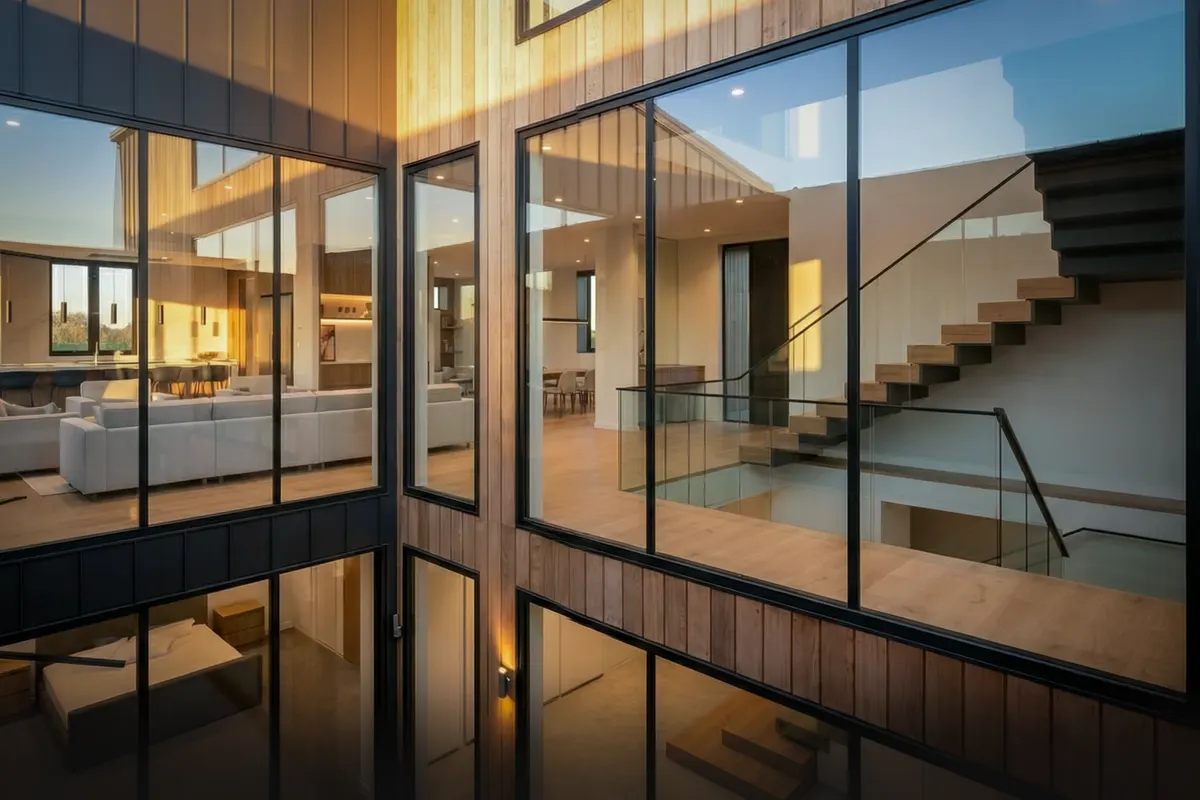
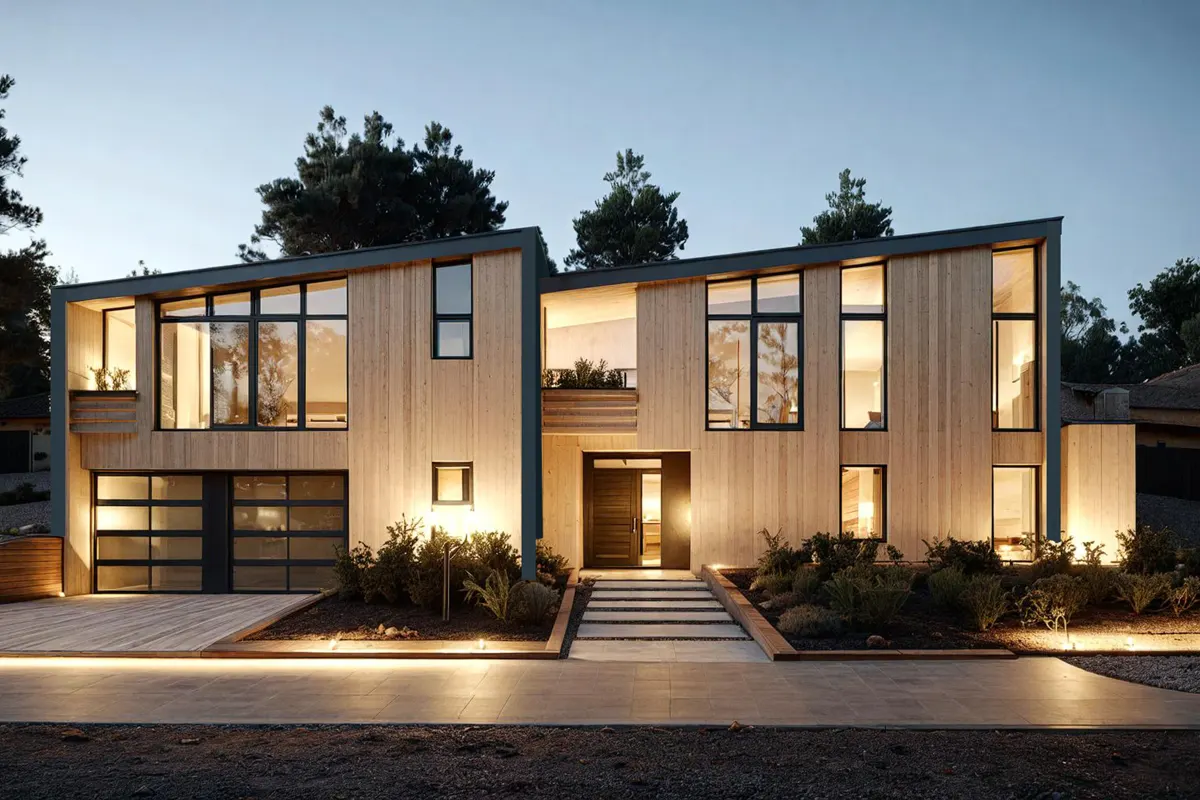
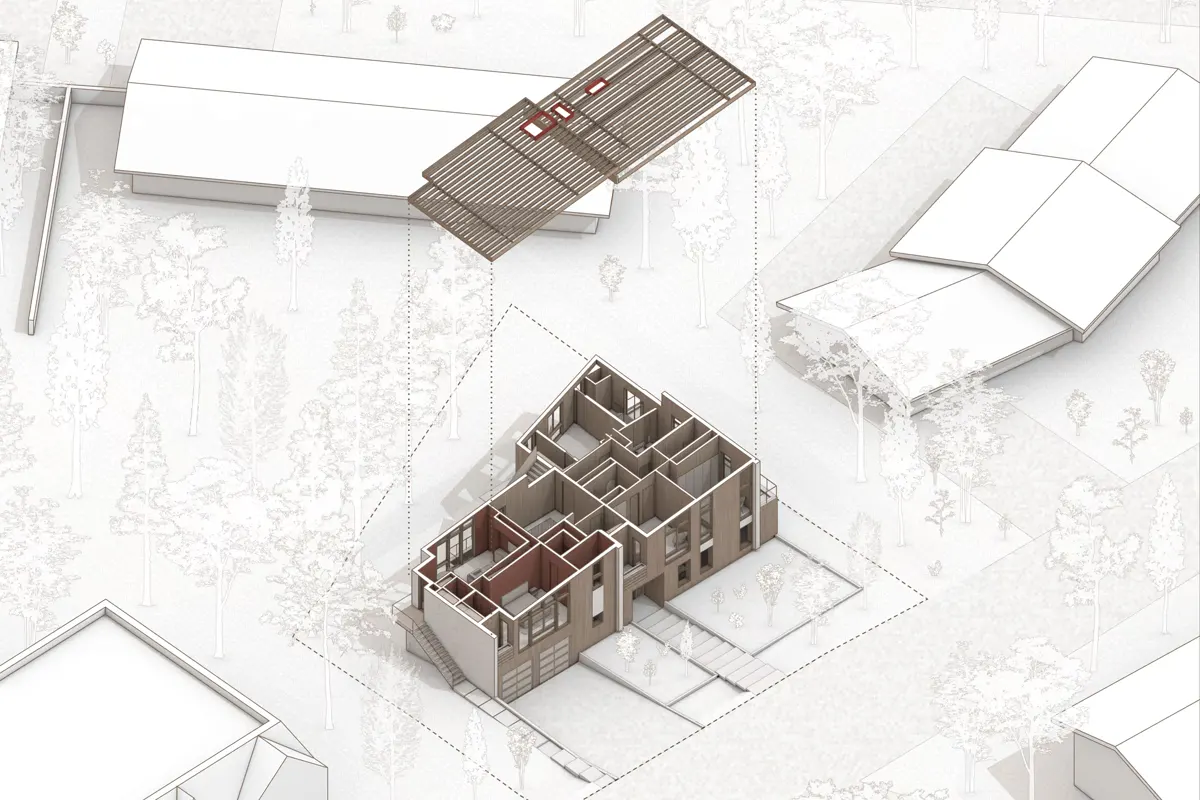
This 5,800-square-foot multigenerational home in Clyde Hill was designed for long-term energy efficiency from the ground up. A ground-source geothermal system provides heating and cooling, while triple-pane windows and super-insulated walls reduce energy loss. A full solar array generates power on site, supported by a sawtooth roof that maximizes southern exposure and creates generous interior ceiling heights.
The trapezoidal lot posed a challenge. At just over 9,000 square feet, required setbacks significantly reduced the buildable area. Working closely with the city, we secured a variance that adjusted the front and rear setbacks, making the project feasible while preserving neighboring trees and maintaining the character of the surrounding neighborhood.
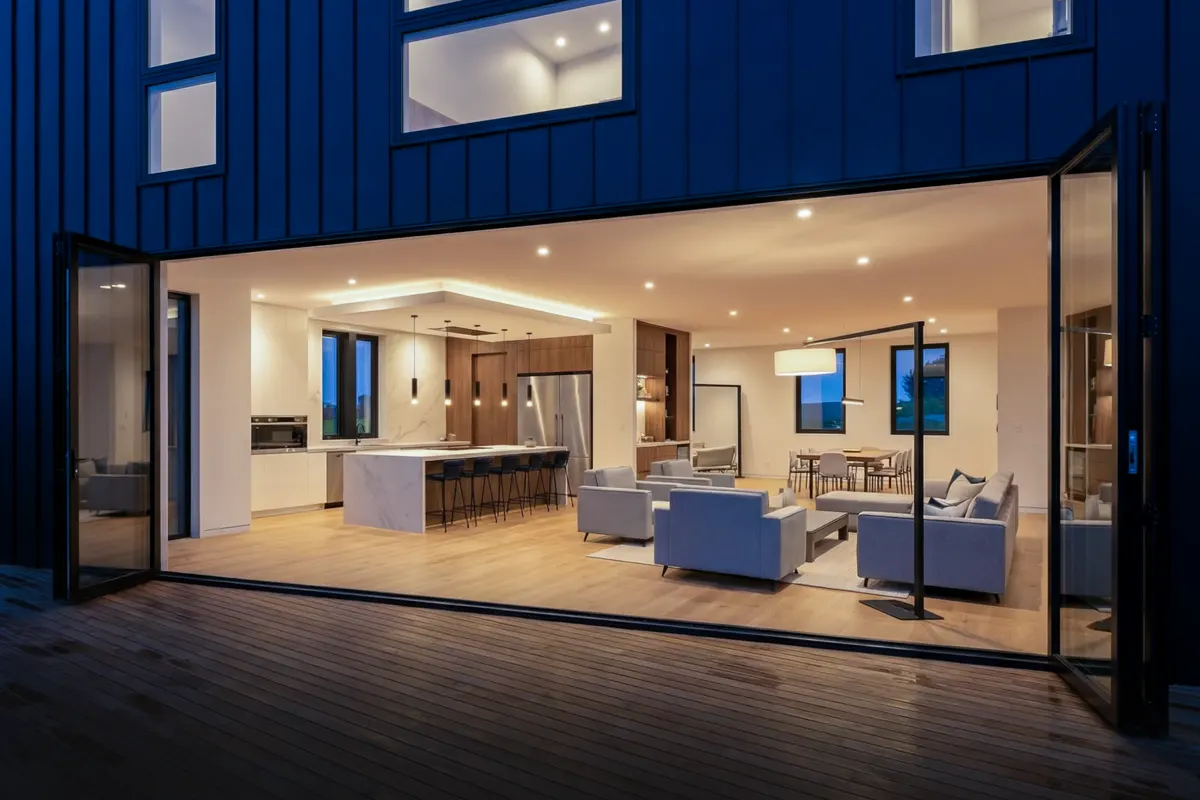
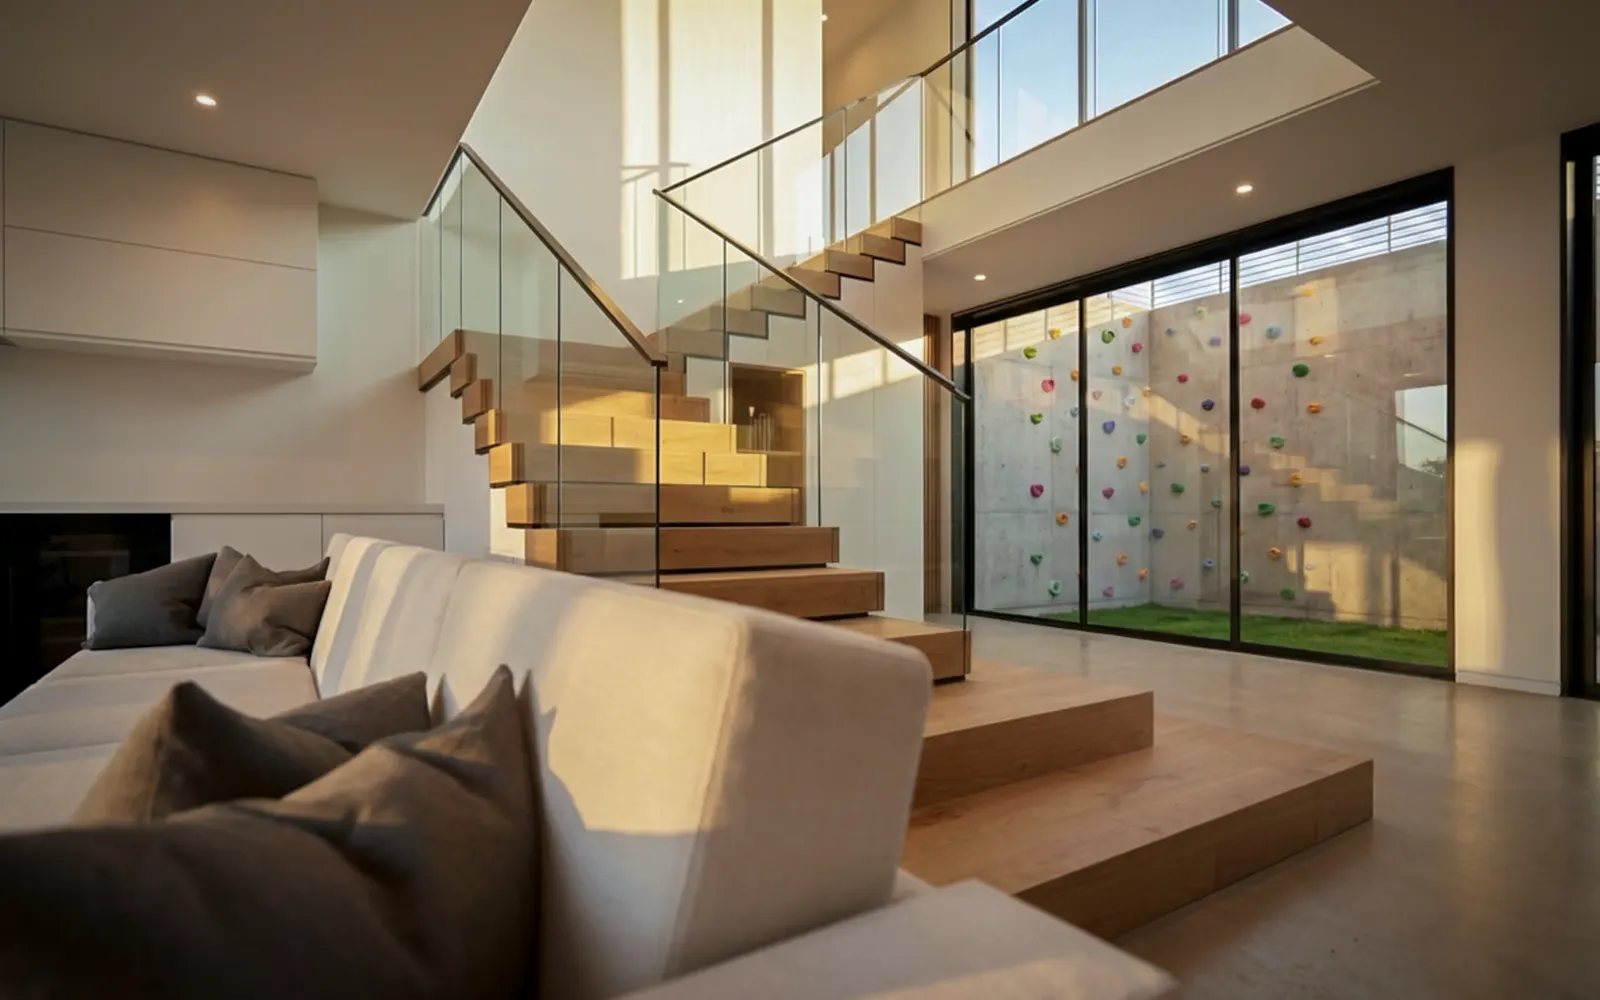
The home is organized as two connected residences. The main house places living and social spaces on the main level, including a study that opens directly to the yard. The lower level includes an entertainment room, a play area, a guest room, sauna, and mechanical room. Bedrooms occupy the upper level. A fully independent apartment is also located on the upper level, with its own kitchen, living area, and street-level entrance. An internal connection allows the two homes to function as one when needed.
Cliente: Private Client