Proyectos / Residential
Summit
Modern Clyde Hill home with Space Needle views, rooftop deck, and sunken courtyard bringing light to the lower level.
Clyde Hill, WA
2025
7,600 SF
Residential
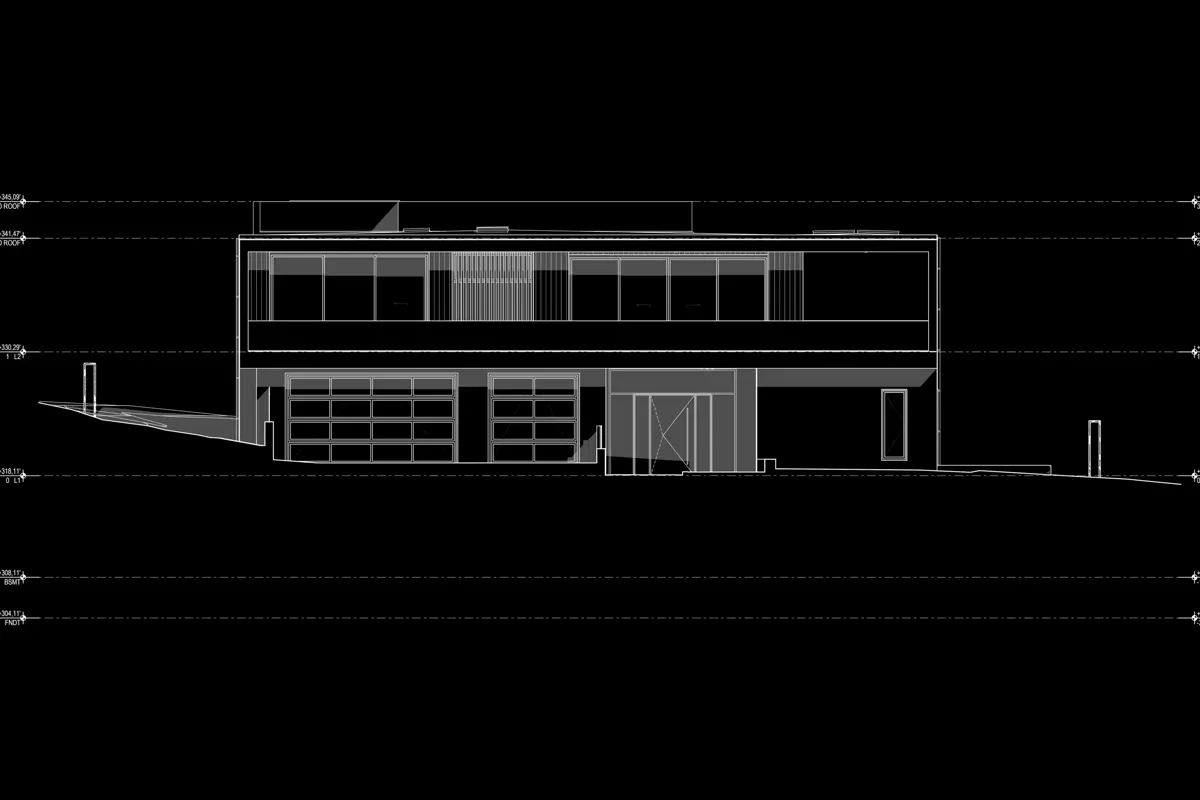
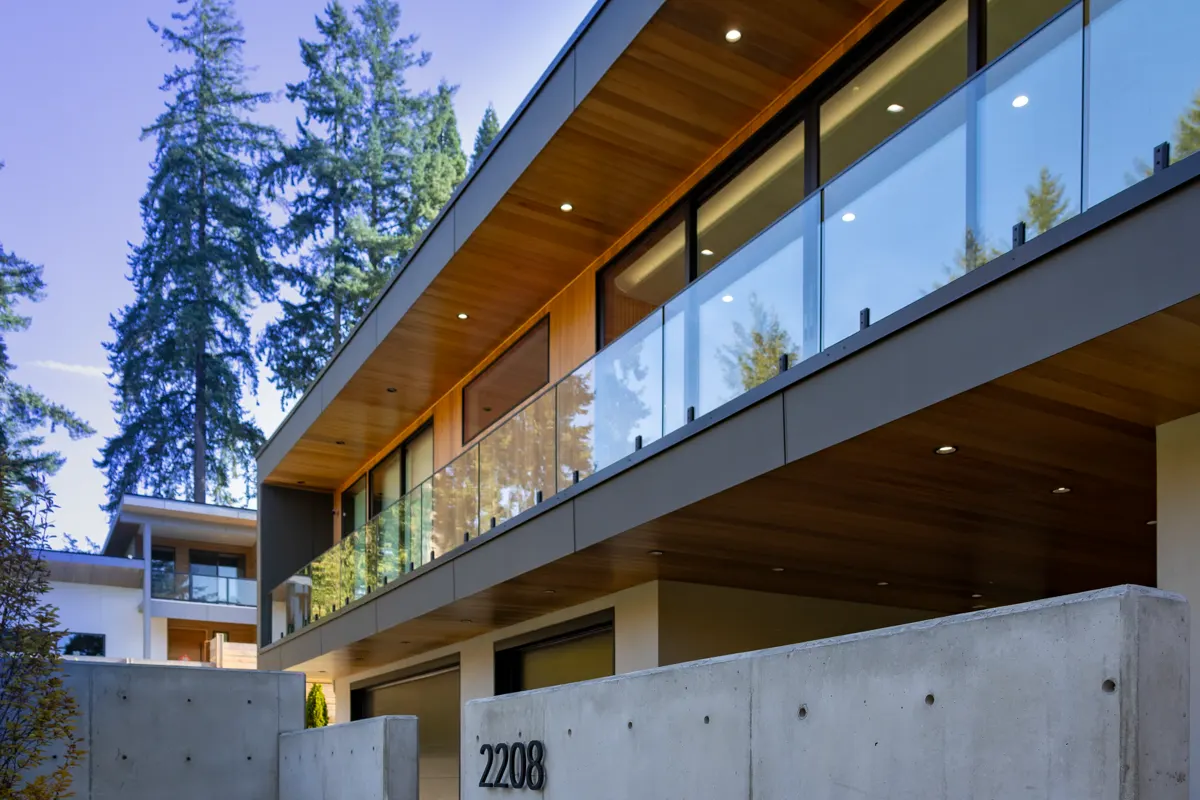
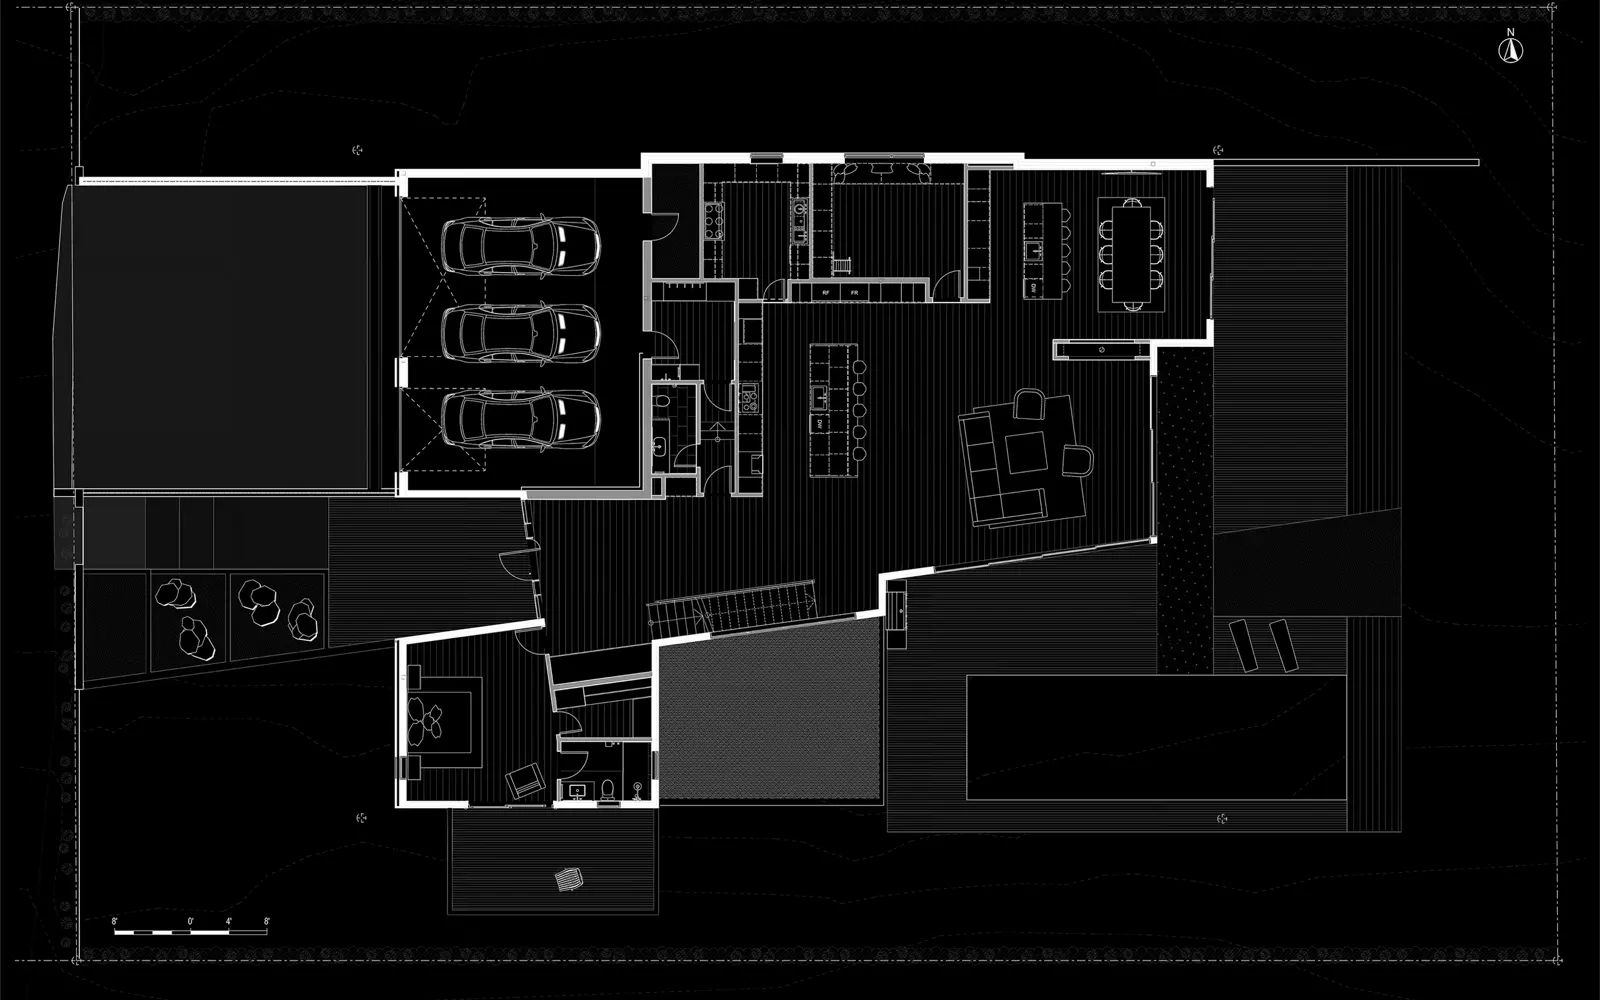
This modern home in Clyde Hill was designed for a multigenerational family within strict height limits allowing only two stories above grade. To achieve the required square footage, the house extends below ground with a full lower level. A sunken courtyard brings daylight and fresh air into the basement, turning it into usable, naturally lit space.
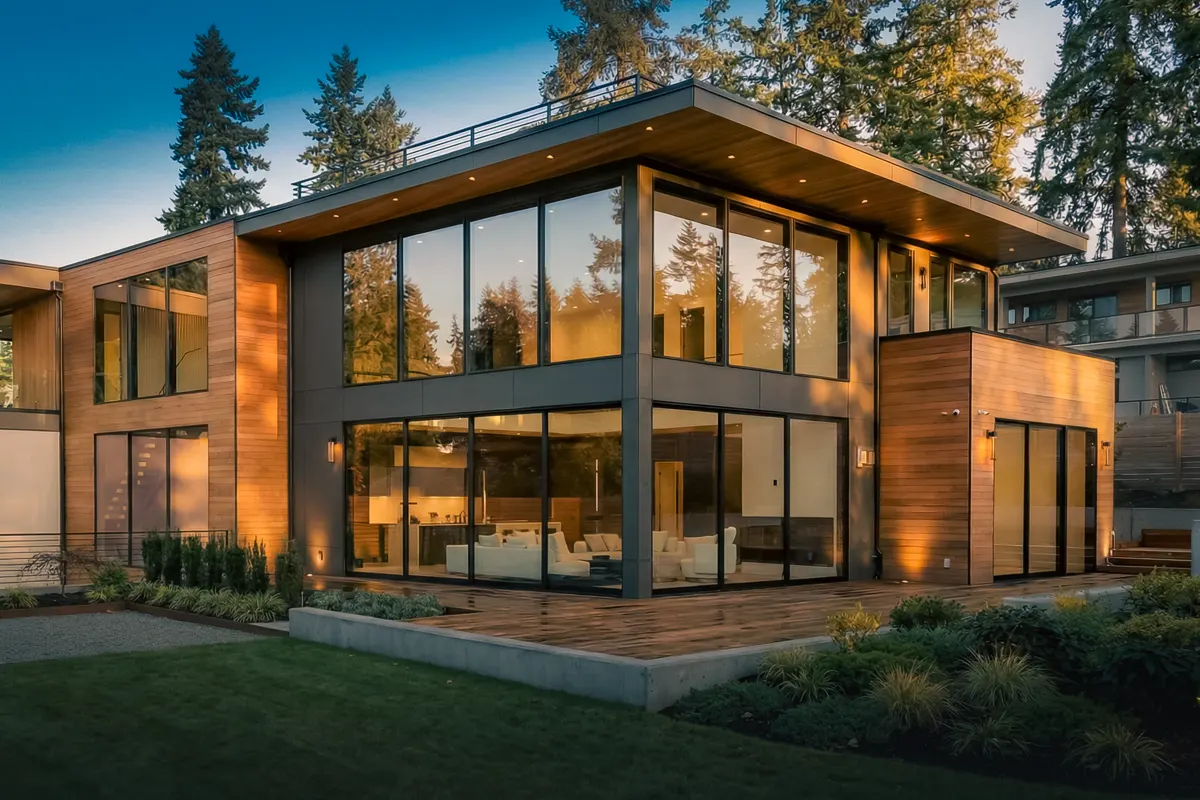
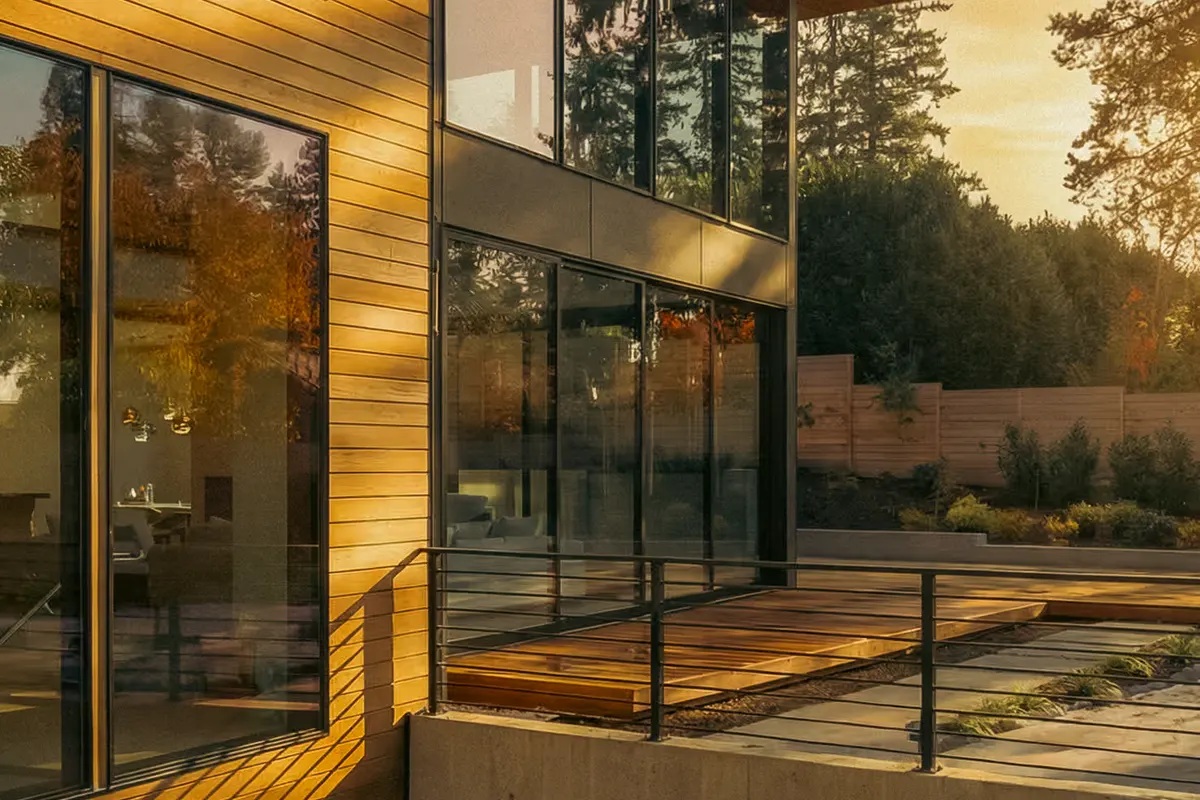
The design works in two directions. During an early site visit, we discovered a direct line of sight to the Space Needle from the northwest corner of the lot. The primary bedroom is located there, paired with an all-weather outdoor room that frames the view. To the southwest, a double-height living room opens to the yard and captures afternoon sun. A rooftop deck with a grill station takes in the wider panorama, including Lake Washington, the mountains, and the Seattle skyline.
The main level contains the kitchen, living, and dining areas, along with a bar, pantry, and a complete guest suite. The upper level holds the family bedrooms and an office. Below, the basement is organized around the courtyard and includes a gym, theater, and entertainment room, all receiving natural light from the sunken outdoor space.