Projects / Urban-Scale
Dubai Hills
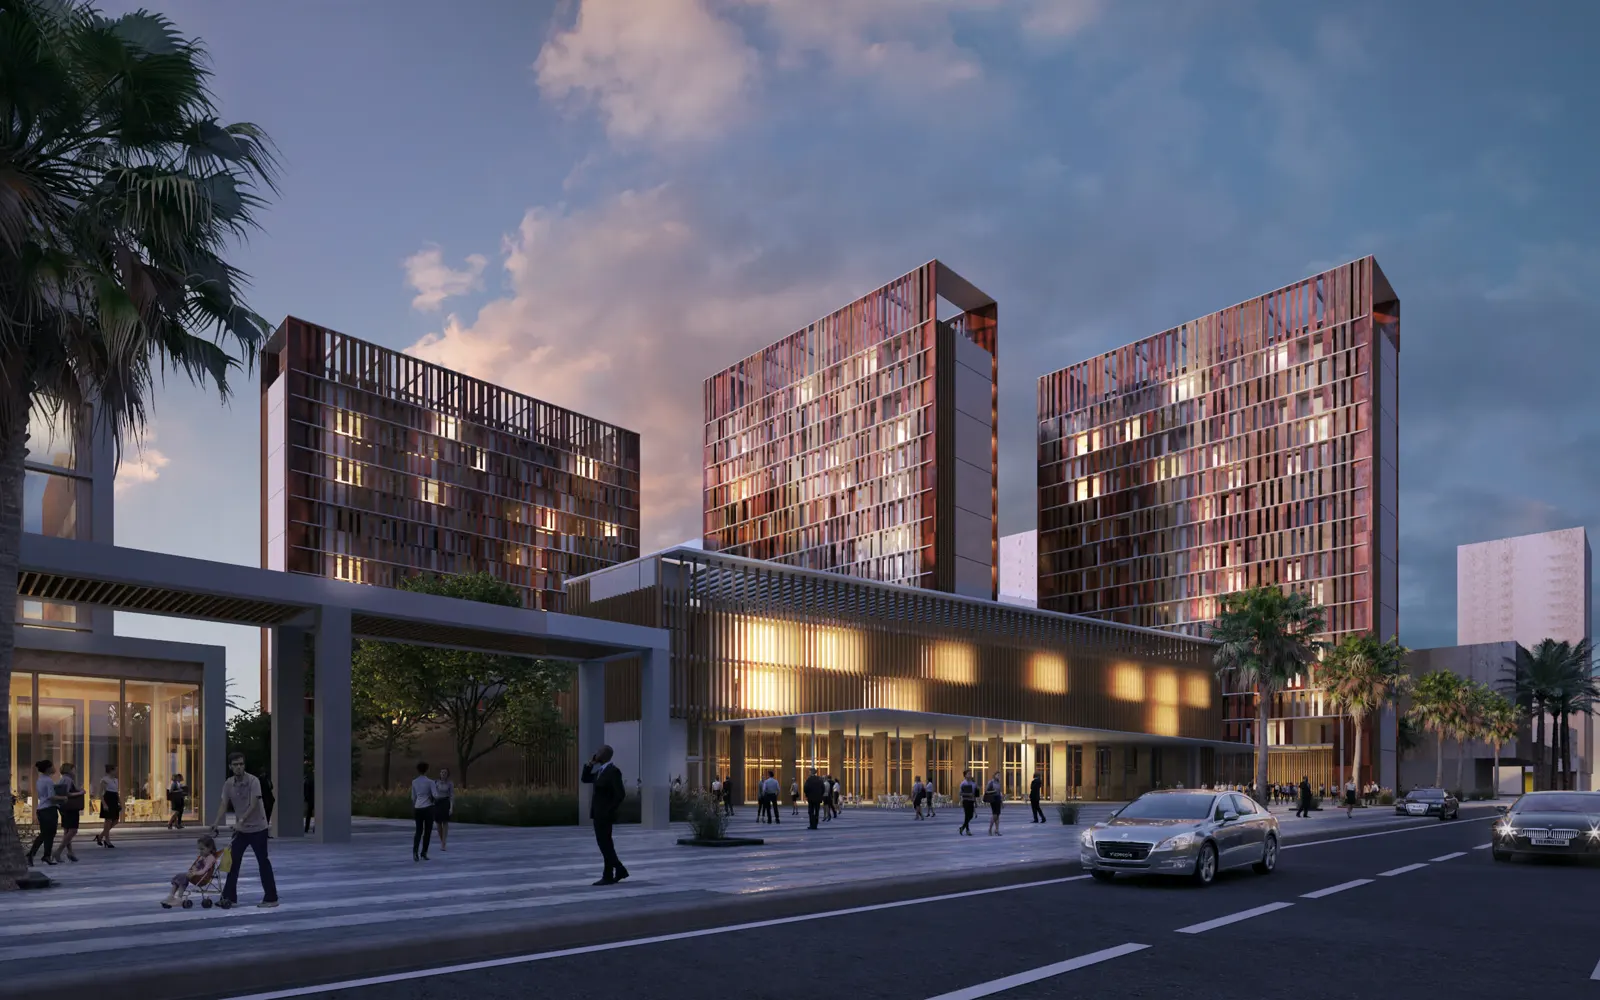
404,000 SF mixed-use with 270 units. Four towers plus retail. Privacy-driven layout, flexible grid, strong boulevard edge, passive cooling.
Dubai, UAE
2018
404,000 SF / 38,000 m2
Urban-Scale
404,000 SF mixed-use project in Dubai Hills Estate, adjacent to Emaar Business Park. Four residential towers plus a low-rise retail building deliver 270 units and an active boulevard edge. A diagonal podium widens the sidewalk to strengthen pedestrian activity in cooler months, while tower placement and compact floorplates are calibrated for visual privacy. An independent structural grid allows unit-mix flexibility over time. The façades and massing incorporate passive cooling strategies—self-shading geometry, controlled glazing, and integrated sun protection—to reduce heat gain and improve comfort.