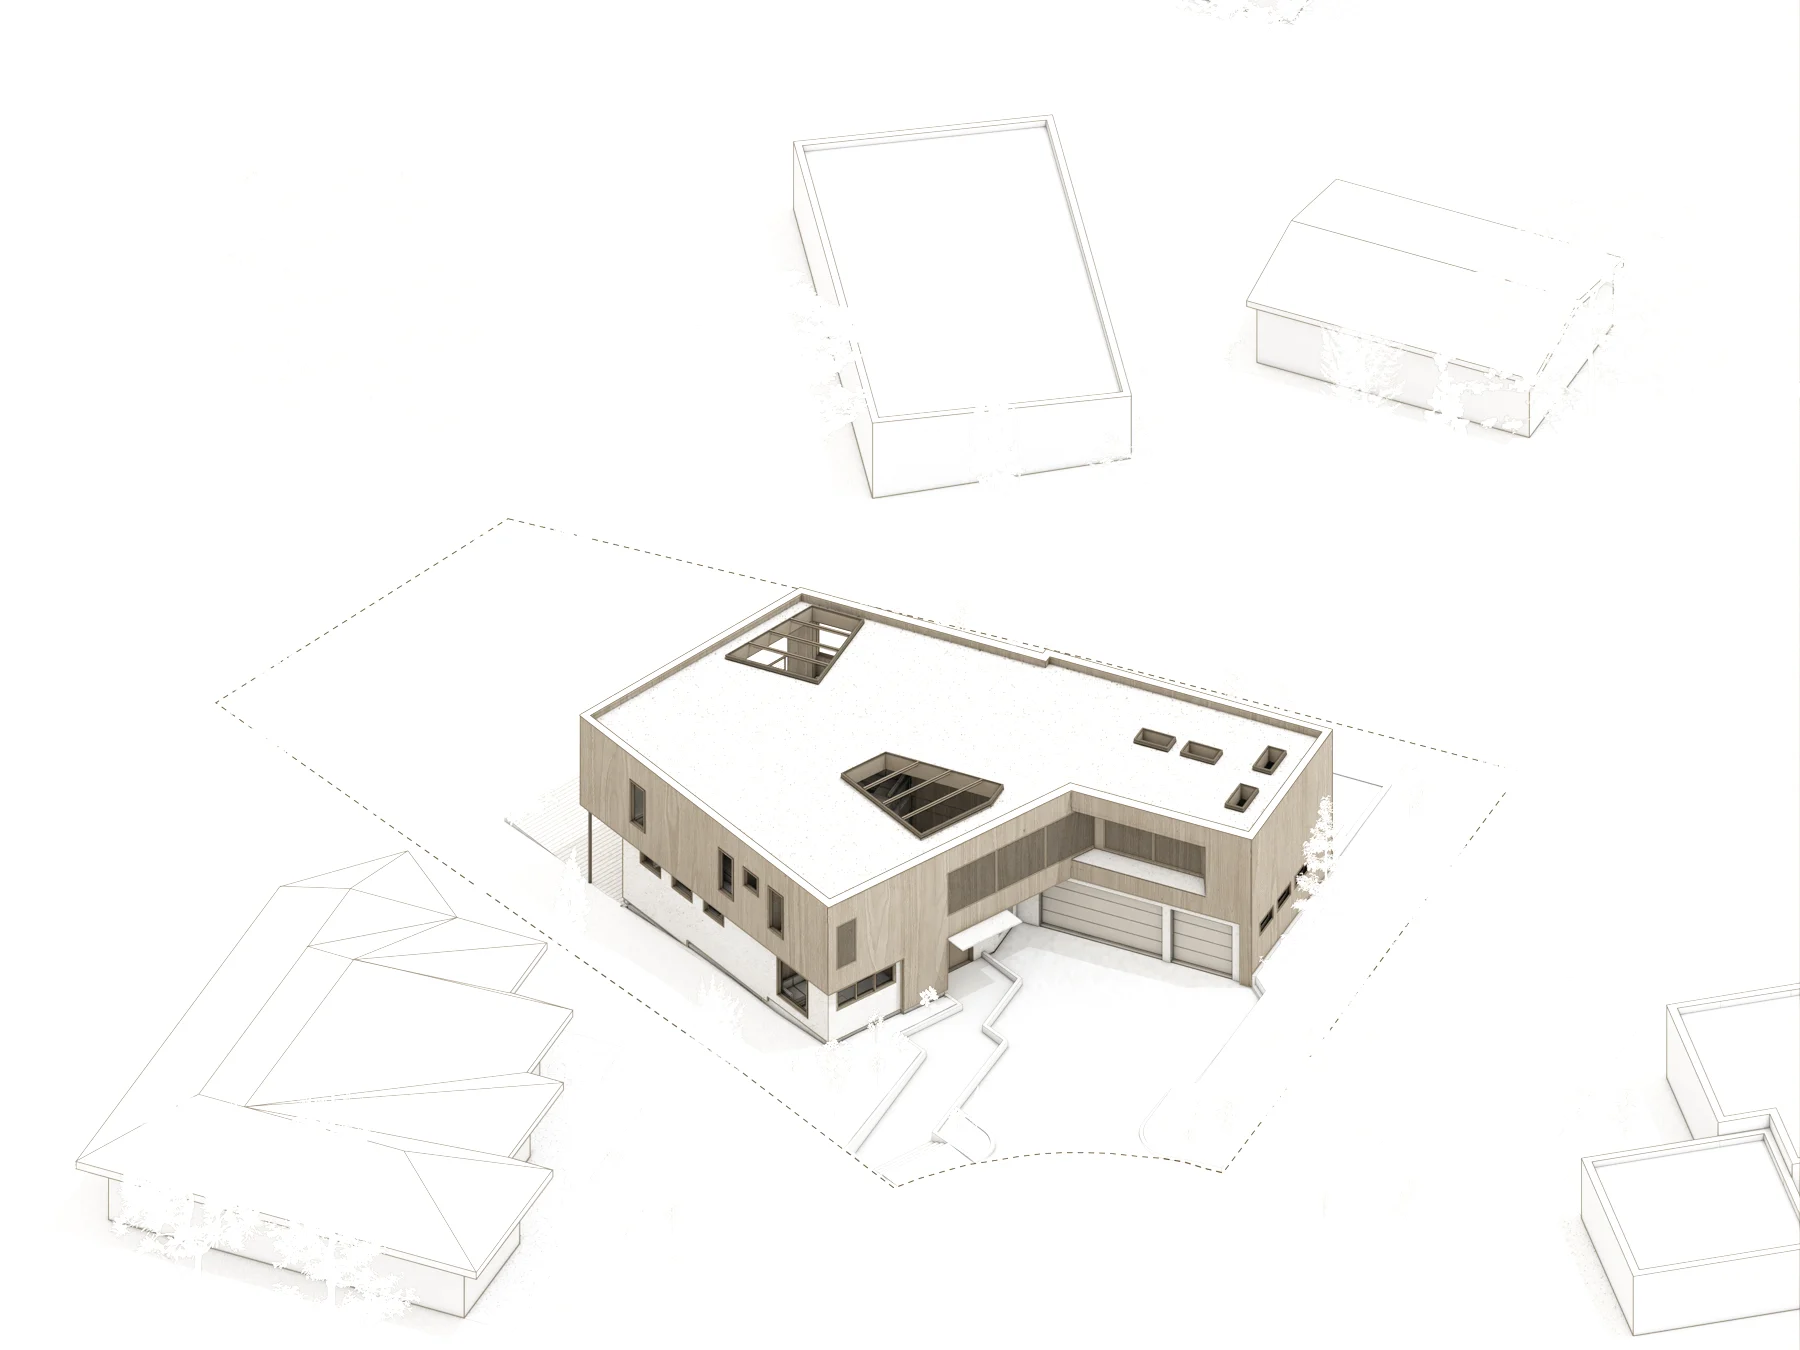
Axonometric drawing of the site and the house
Métrica architectsMedina, WA
Scroll

Scale 1:2000 · 06:12

Every house begins with a place.

Scale 1:500 · 09:40

The site decides more than you think.

Scale 1:200 · 12:15

We don't draw a façade. We solve a house.

Scale 1:50 · 15:30

Light is not a finish.

Scale 1:10 · 17:50

Everything holds — or fails — at the detail.

Scale 1:1 · 19:20

The only scale that matters.

The archive

Everything, without the scroll.

The six chapters of the story, opened. If you would rather read than scroll, this is the same content, in order.

01 · The territory

A city is a set of decisions.

At urban scale, complexity accumulates faster than any single discipline can absorb: multiple buildings, phases, jurisdictions, consultants and years of change. Architecture is the only discipline accountable for the vision across the whole life of a project.

Four continents, before the studio

Before founding Métrica, our principals delivered towers, master plans, diplomatic facilities and academic landmarks across four continents — often relocating to oversee delivery in person. That is where we learned to hold a vision through handoffs.

Middle housing, now

Recent zoning changes in Washington allow a single-family lot to hold up to four homes — in some cases six. If you own a lot in Seattle or Bellevue, the question is no longer whether you can build, but what the site can carry.

2.2M SFDubai TOD
1.1M m²Lahore Times Square
315,000 m²The Village Abu Dhabi
68,000 m²T19, Bogotá

02 · The site

Steep slopes. Stream buffers. HOA reviews.

Most of a custom home is decided before the first line is drawn: what the site allows, what it forbids, and how much of it you can afford to touch. We take on one or two homes per quarter so we can stay close to that work.

The real calendar

Ten to twelve months for design and permitting; twelve to twenty-four for construction. Most projects run two to three years end to end. Complex sites, large homes or extended permit reviews add time — and we tell you that on day one, not in month fourteen.

Constraints are the brief

Innis Arden: significant shoring, ICF foundations, a demanding HOA and a budget over $6M. Butterfly: steep slopes, wetlands and stream buffers, next to a protected forest reserve. Difficult conditions don't ruin the architecture. They usually produce it.

10–12months design + permits
12–24months construction
1–2homes per quarter
$700–850per square foot

03 · The process

Seven people. No intermediaries.

Métrica is a small studio by design. Andrés leads the design of every project personally, from the first conversation through construction; Juan runs delivery so decisions and permits land on time. The rest of the team is built to keep both of them close to the work.

The model is the project

Every project is developed in a full 3D model from the start. You can see the design from every angle, walk through the spaces and settle materials and finishes before anything is built — on your tablet, not in a render we chose.

One contract, one point of contact

For custom homes our fee includes architecture, engineering and the consultants the project requires — structural, mechanical, civil and others. We manage all of it as a single contract, and we stay through construction to make sure the design is built as intended.

Performance, not decoration

Solar orientation, energy efficiency, durable materials and a Certified Passive House consultant on staff. Sustainability is how the house is designed, not an add-on you buy later.

04 · Interiors

The space speaks when you are not in the room.

Interiors are not a second project that starts when the shell is done. Laura leads the interior scope for every residential and commercial project in the studio — concepts, mood boards, materials and selection, alongside the permit drawings and code review.

Decisions, not shopping

Material selection is a design decision with a budget attached. We coordinate surfaces, finishes and quantities against real numbers, so you evaluate options knowing what each one costs — before it is ordered.

From the AI Lab to your kitchen

Microsoft's AI Lab in Bogotá, Joyco's headquarters and Arup's offices run on the same discipline we bring to a house: how people actually work, meet and move through a space.

05 · Craft & people

Oak, iron, concrete, cedar.

A restrained palette is harder than a rich one. It leaves nowhere to hide: the joint has to be right, the reveal has to be consistent, the shadow gap has to be drawn. That is the part of the work you cannot photograph from far away.

Small studio, long experience

The team includes architects from Colombia, Peru, Mexico, Australia and Spain, a BIM manager who trained at Graphisoft, and an accountant running two currencies and two tax codes. Andrés serves on the City of Bellevue Planning Commission and is a registered architect in Washington and Florida.

What clients say

“We chose Métrica even though they weren't the lowest fee. From the proposals to the massing studies, everything showed a level of quality and attention to detail that was worth the difference.”

2014studio founded
34built & ongoing projects
AIAMerit Award 2016
7people, on purpose

06 · Start

Tell us the site, the budget, the timeline.

A custom home is permanent. If it doesn't work, you live with it. So we start with the two numbers that decide everything — how big, and how ambitious — and we do it in public, before you commit to anything.

Two minutes, five questions

Project type, site, timeline, investment band and how to reach you. You get a realistic answer by email; if it looks like a fit, we schedule a call. No forms that lose your phone number.

Métrica in numbers

34projects in the portfolio
4scales of work
2014studio founded
$700–850per SF, construction

Ready when you are

Start with a number, not a brochure.

Estimate the construction cost of your home in two minutes, then tell us about the site. We answer with a realistic range and a calendar — not a sales call.