Projects / Residential
Enatai Residence
Modern 5,300 SF Bellevue home with downtown skyline views.
Bellevue, WA
2026
5600 SF
Residential
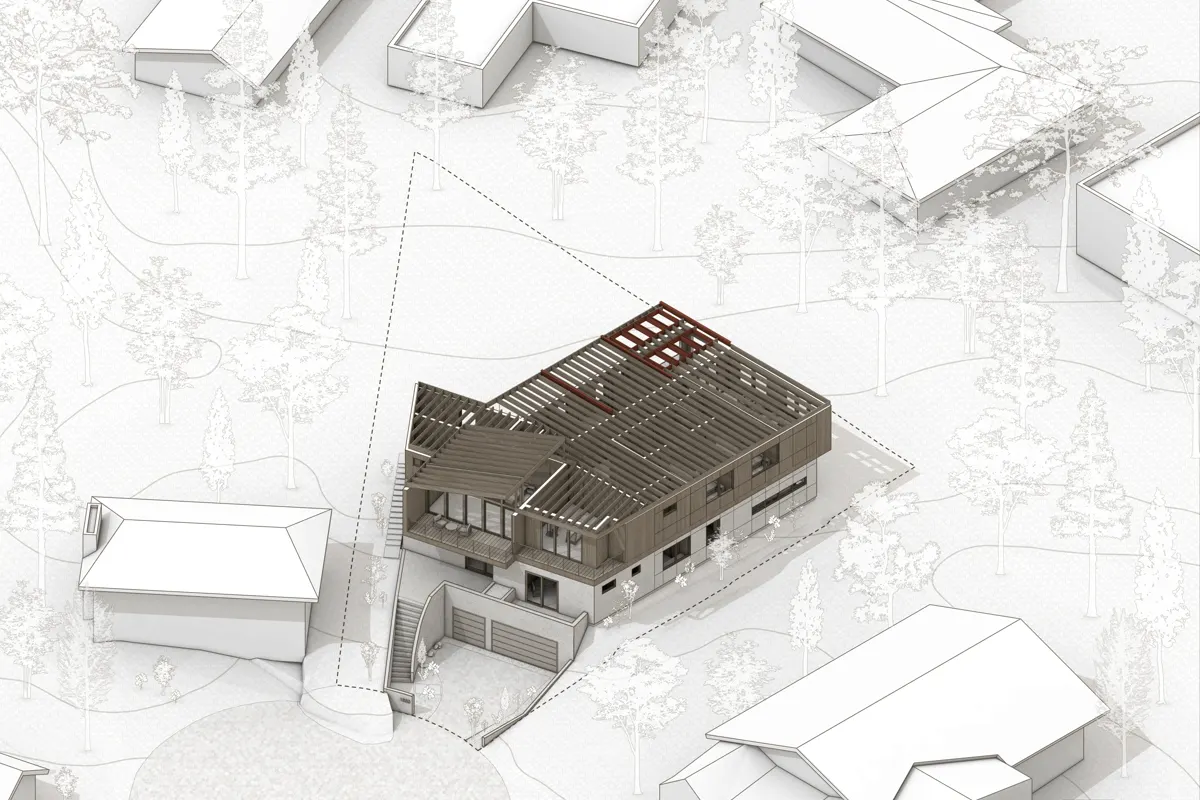
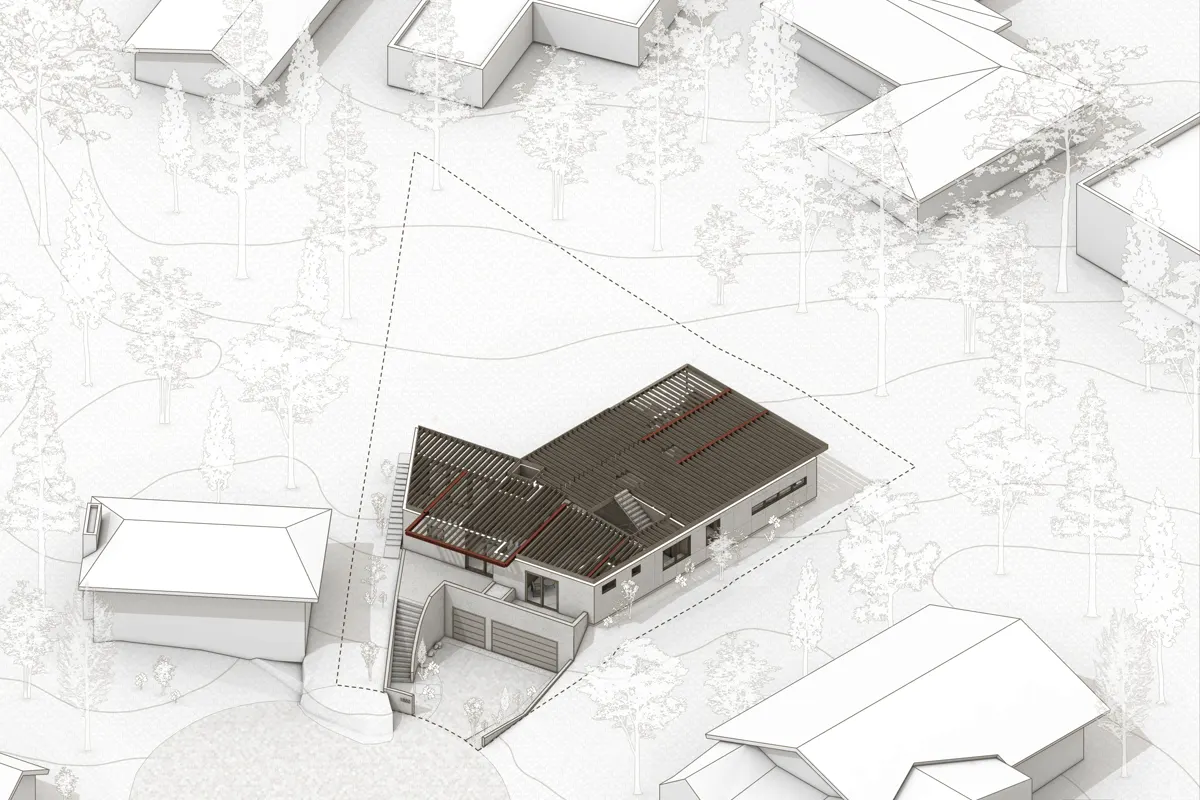
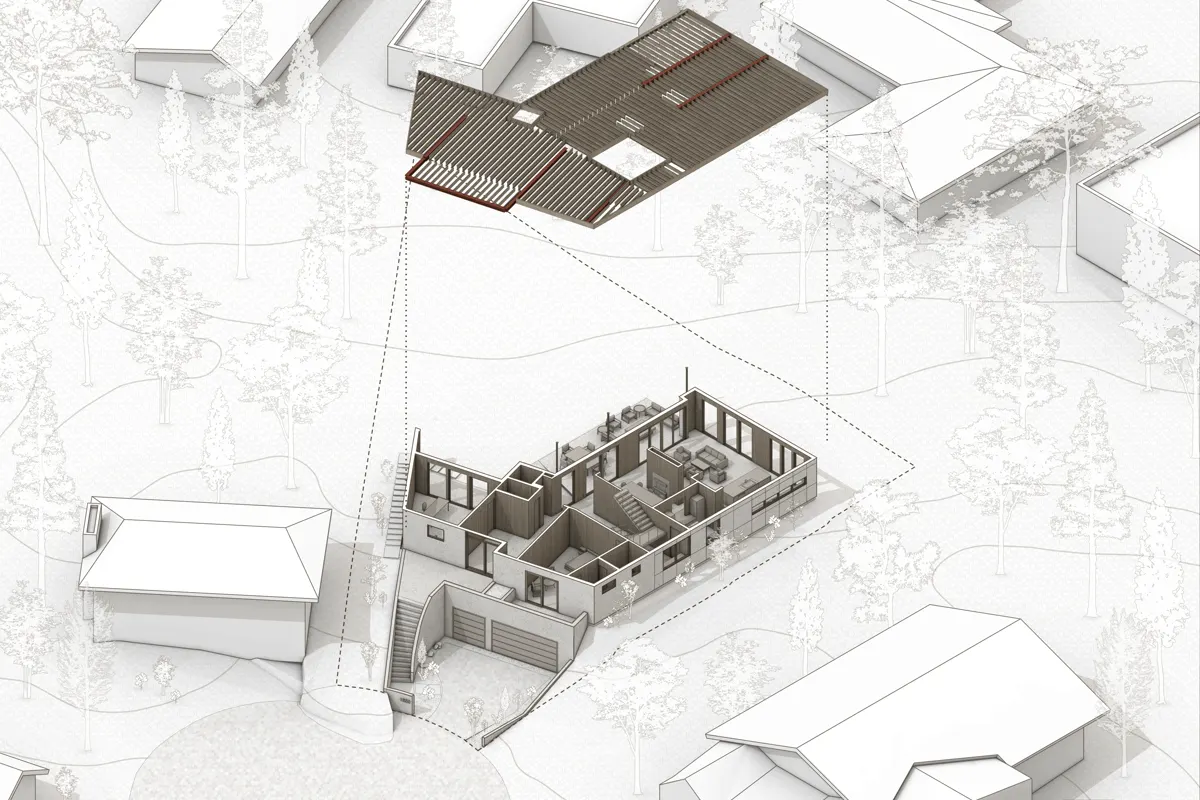
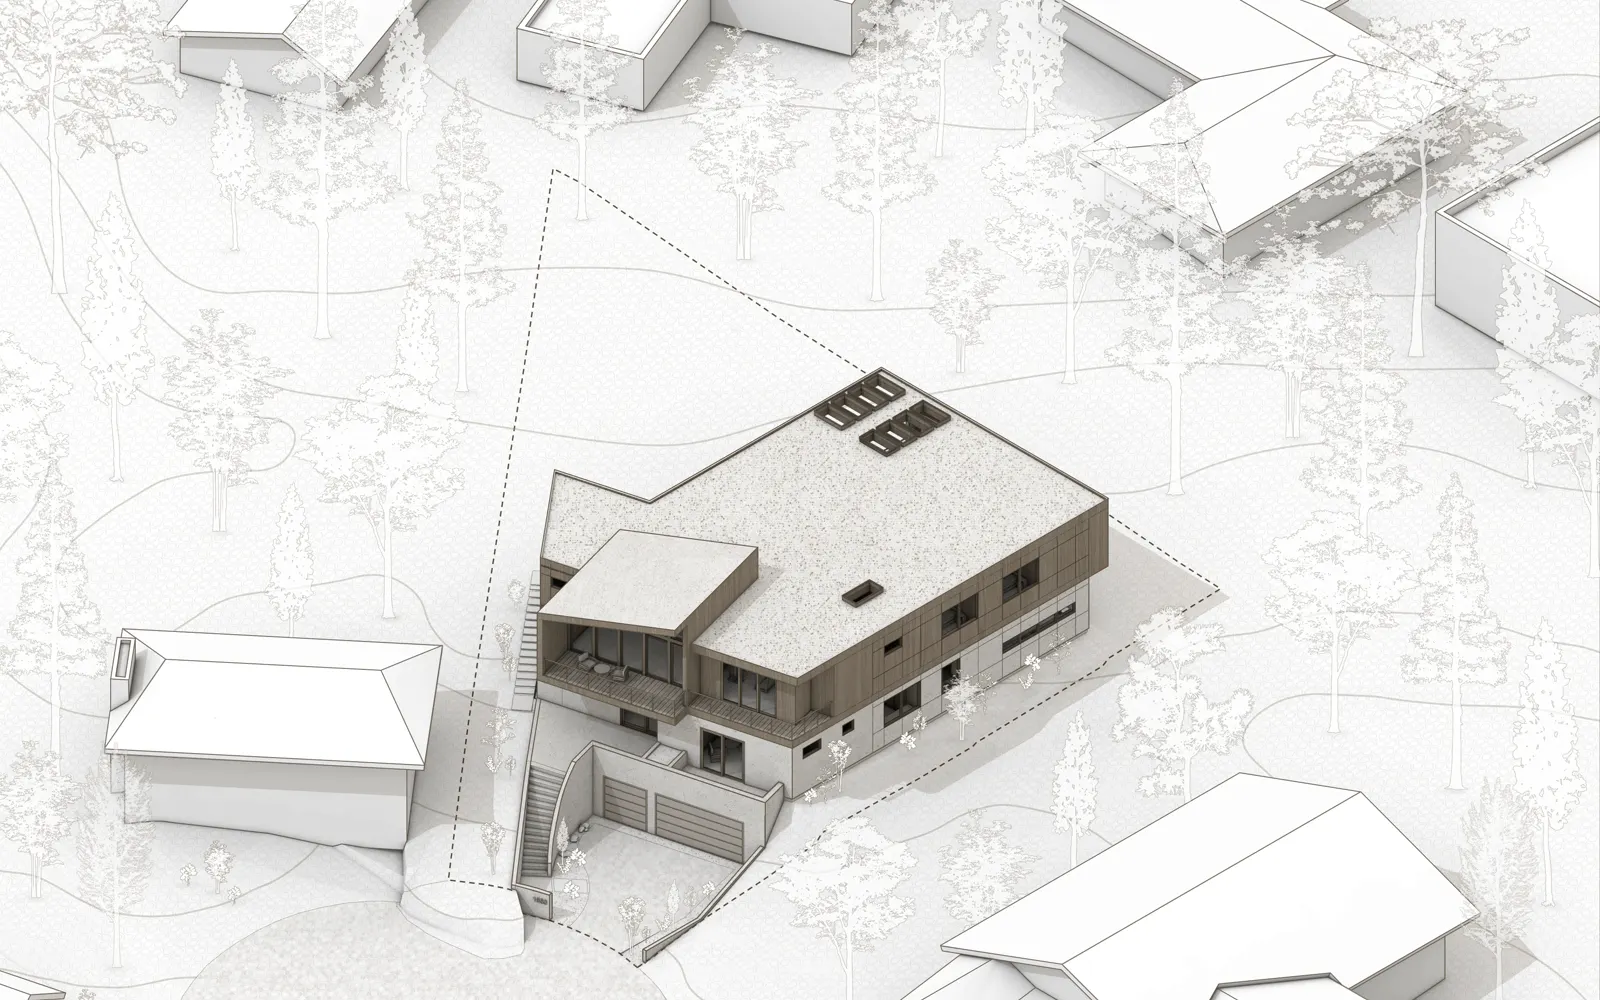
This 5,300-square-foot home sits on a trapezoidal, sloped lot in Enatai, Bellevue, accessed from a shared roundabout. The house rises from a concrete base that contains the garage and steps naturally with the changing grade of the site.
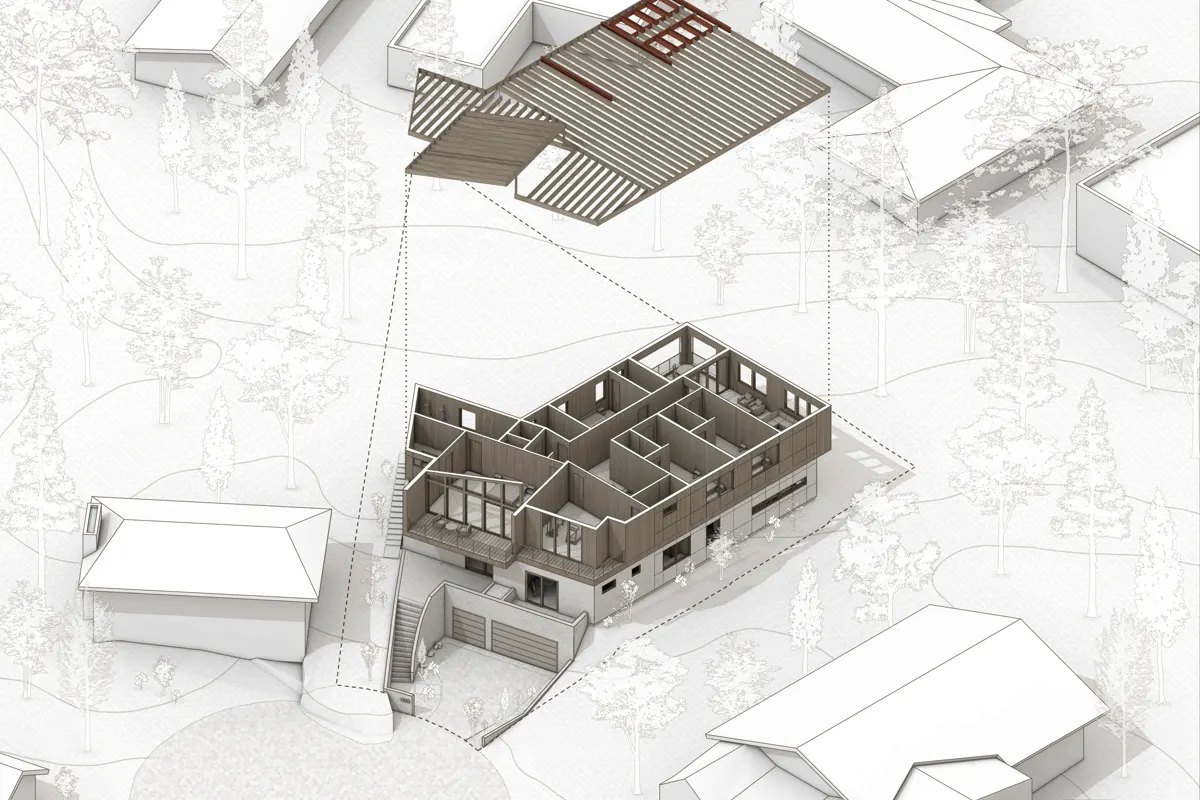
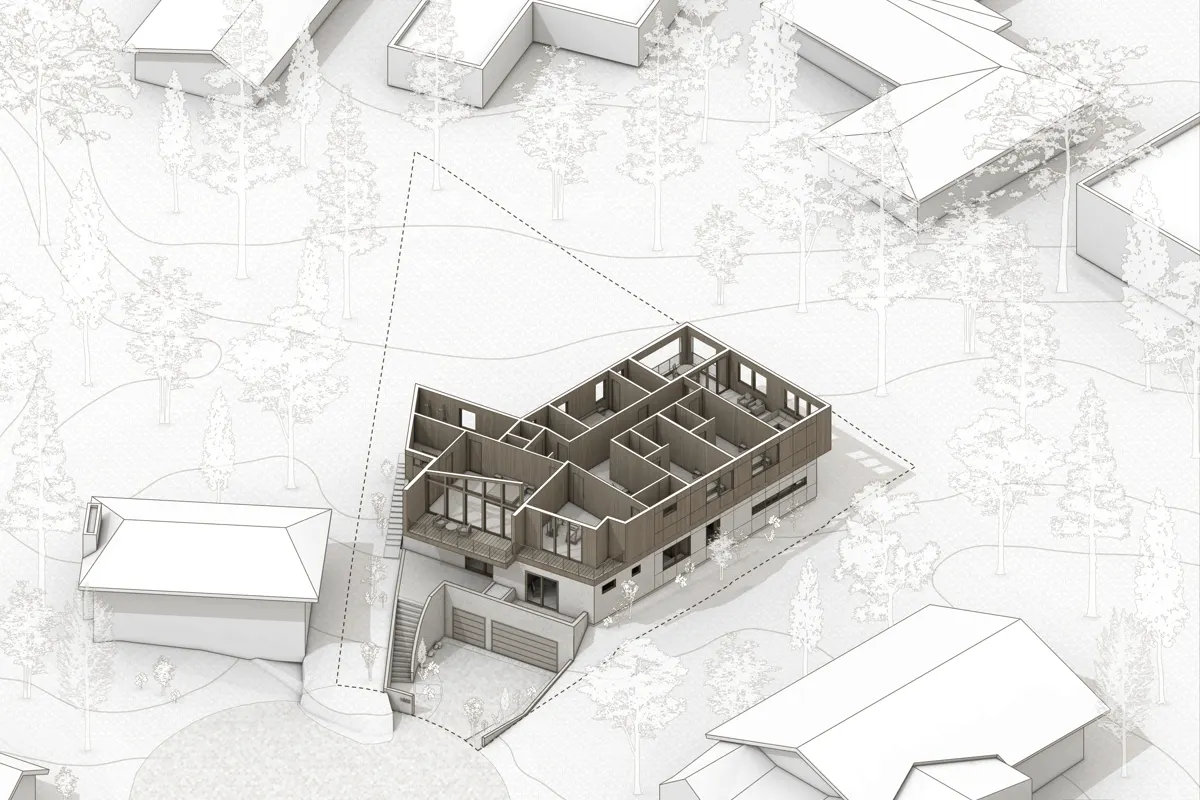
The backyard is oriented to the south, allowing sunlight throughout the year. On the main level, the living room, dining area, kitchen, office, and studio all open directly to the yard, pulling daily life outdoors. Service spaces such as bathrooms, pantry, and storage are pushed to the back, keeping primary rooms focused on light and landscape.
The upper level contains the bedrooms, a gym, and an entertainment room. The primary suite is positioned at the front of the house to capture views of the downtown Bellevue skyline, with a covered deck that opens on one side to frame the view.