Projects / Residential
Juanita Redux
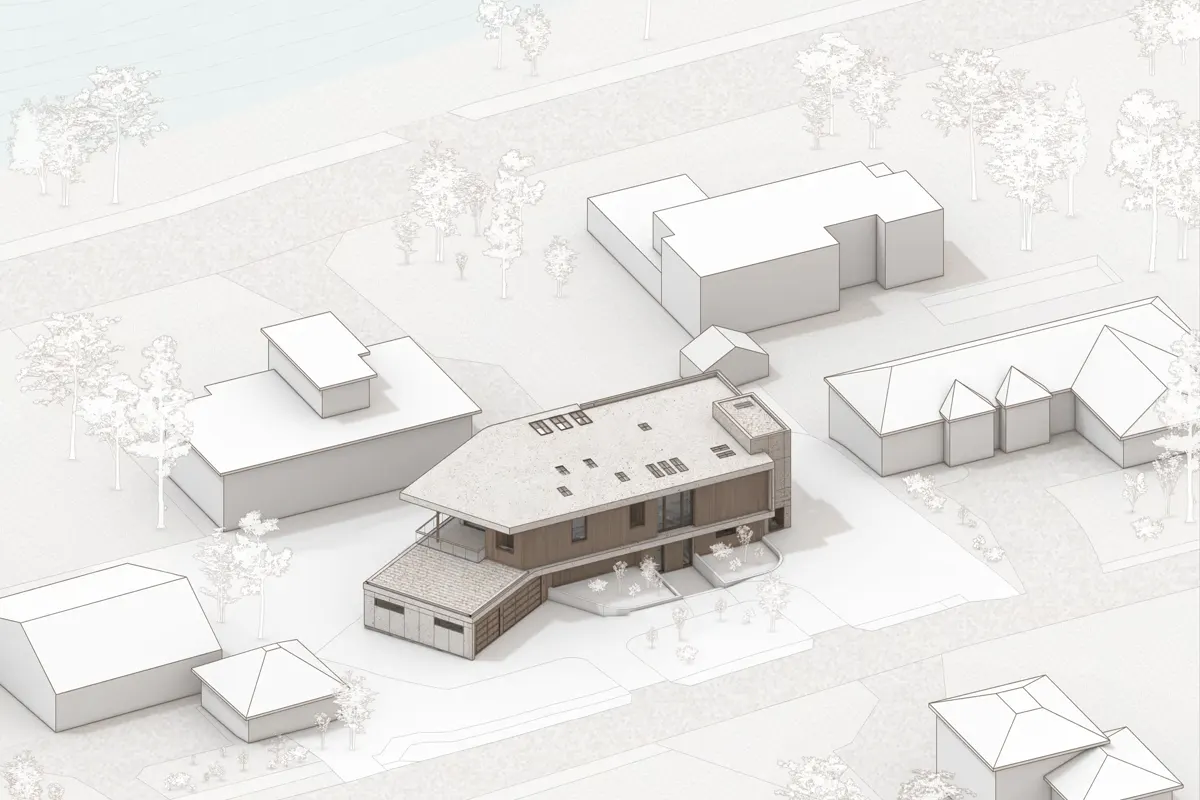
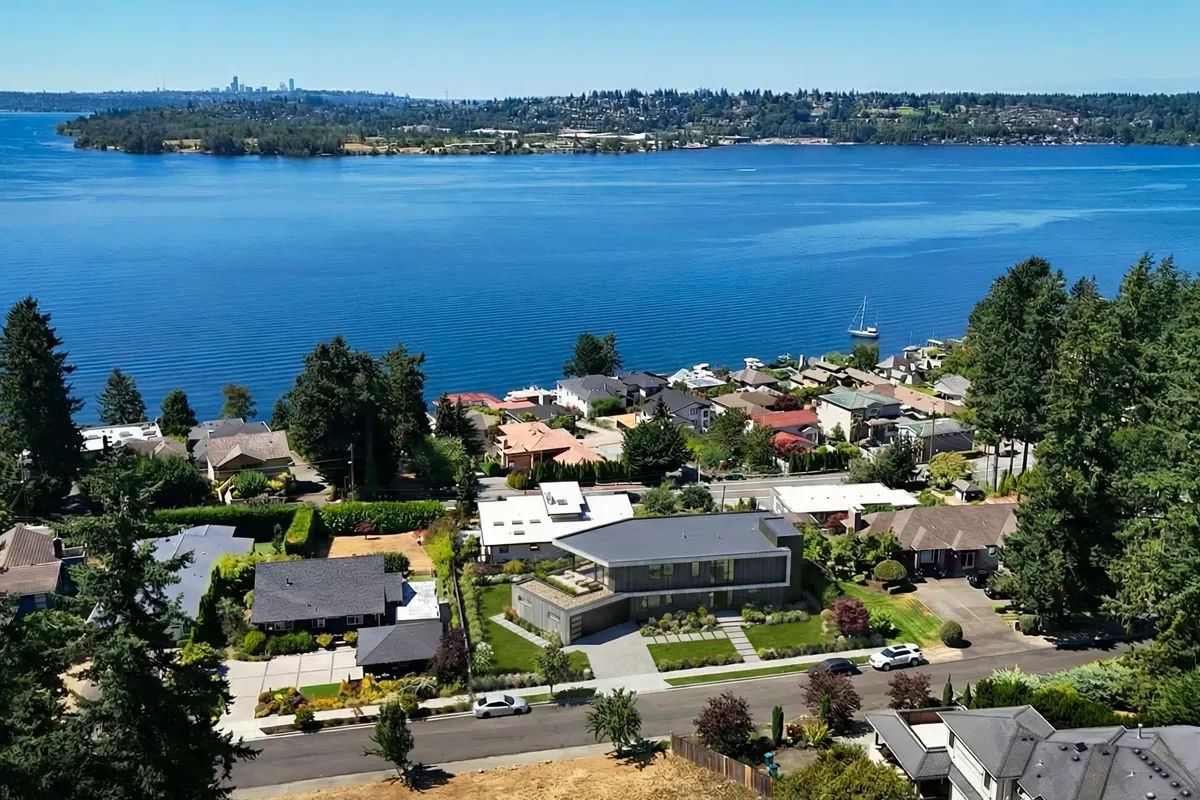
Major renovation in Kirkland transformed into a modern home with Lake Washington and Seattle skyline views and Mount Rainier beyond.
Kirkland, WA
2026
5600 SF
Residential
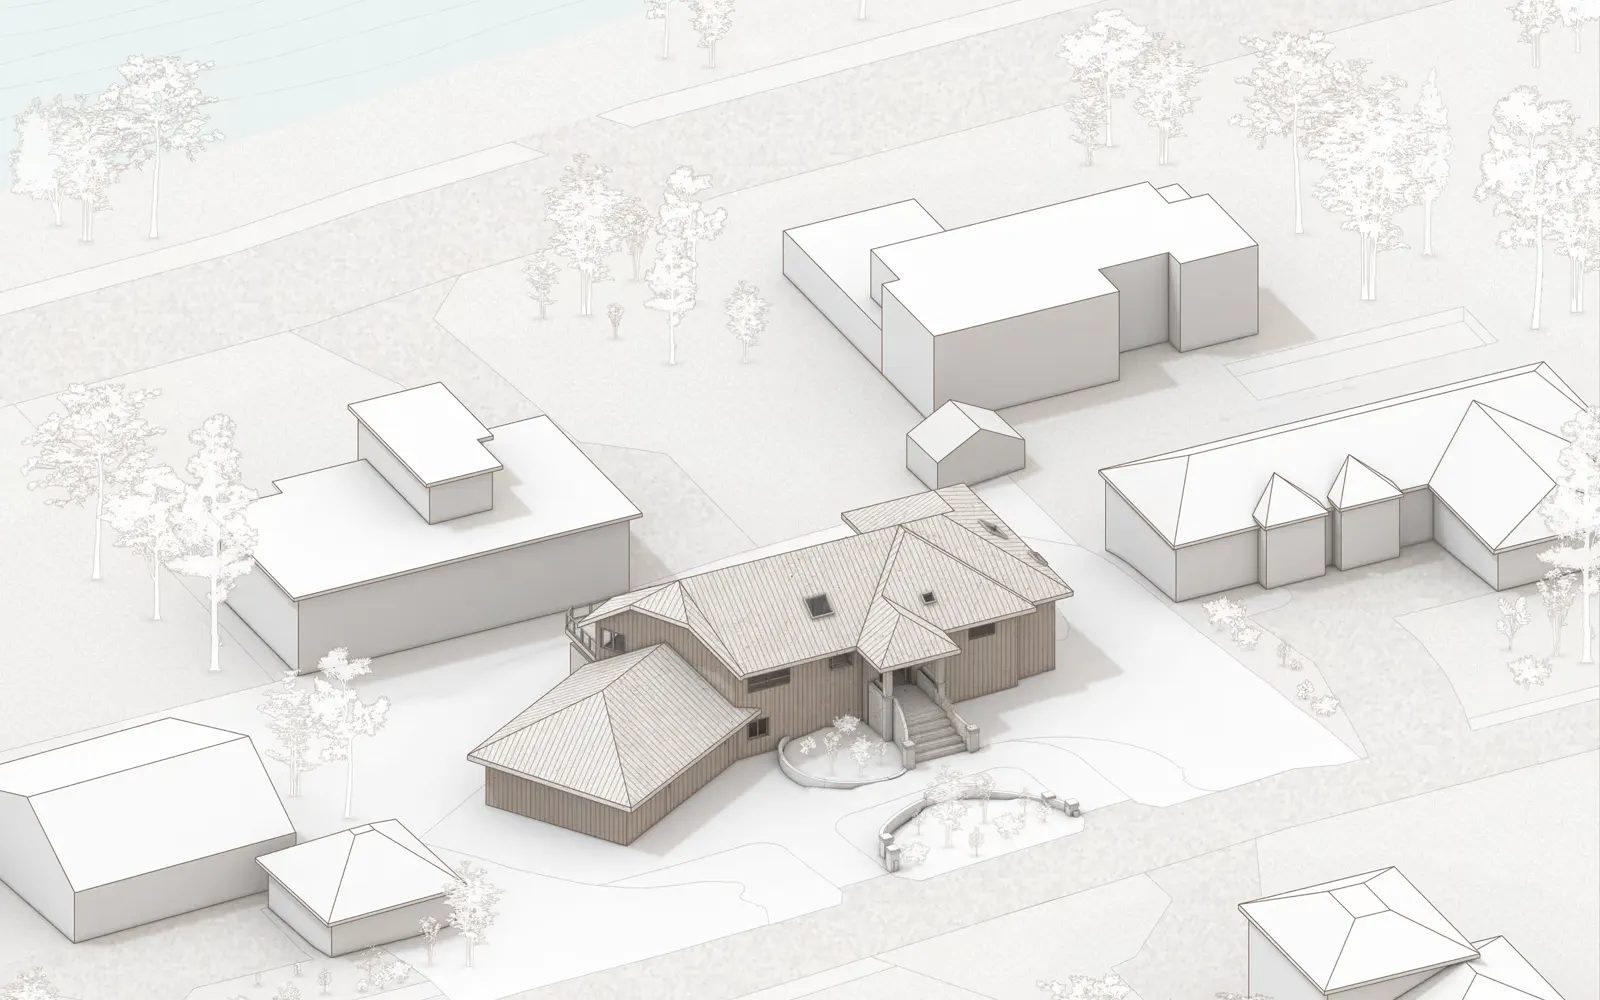
This project is a major renovation of a 1980s home on a sloped lot in Kirkland. The owners wanted a modern home with higher ceilings, a flat roof, and spaces oriented to the views from the upper level.
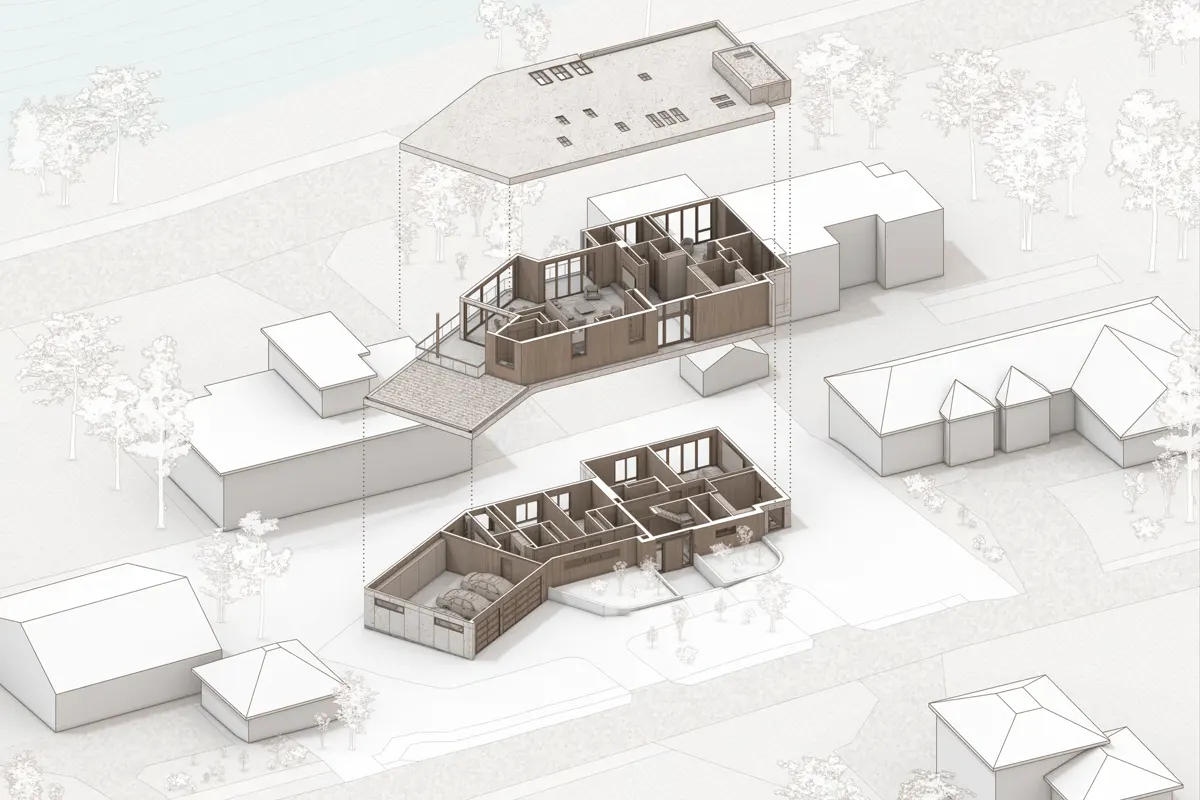
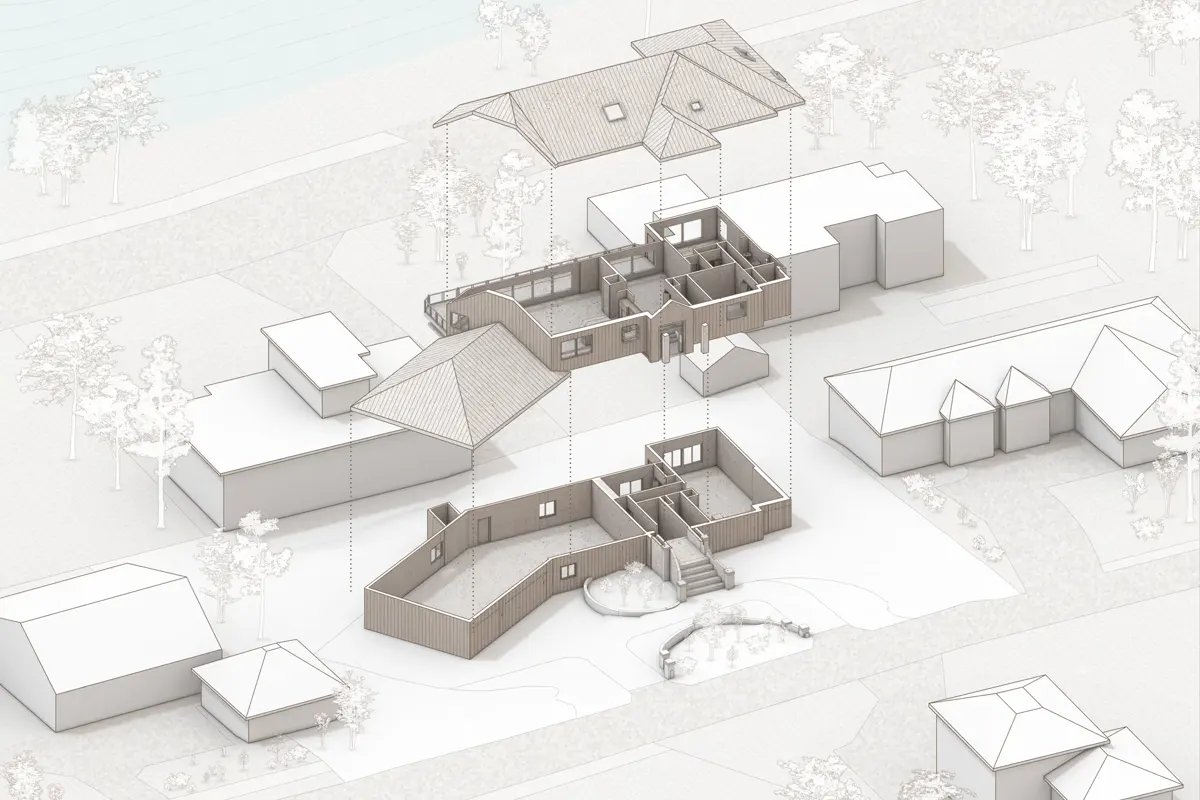
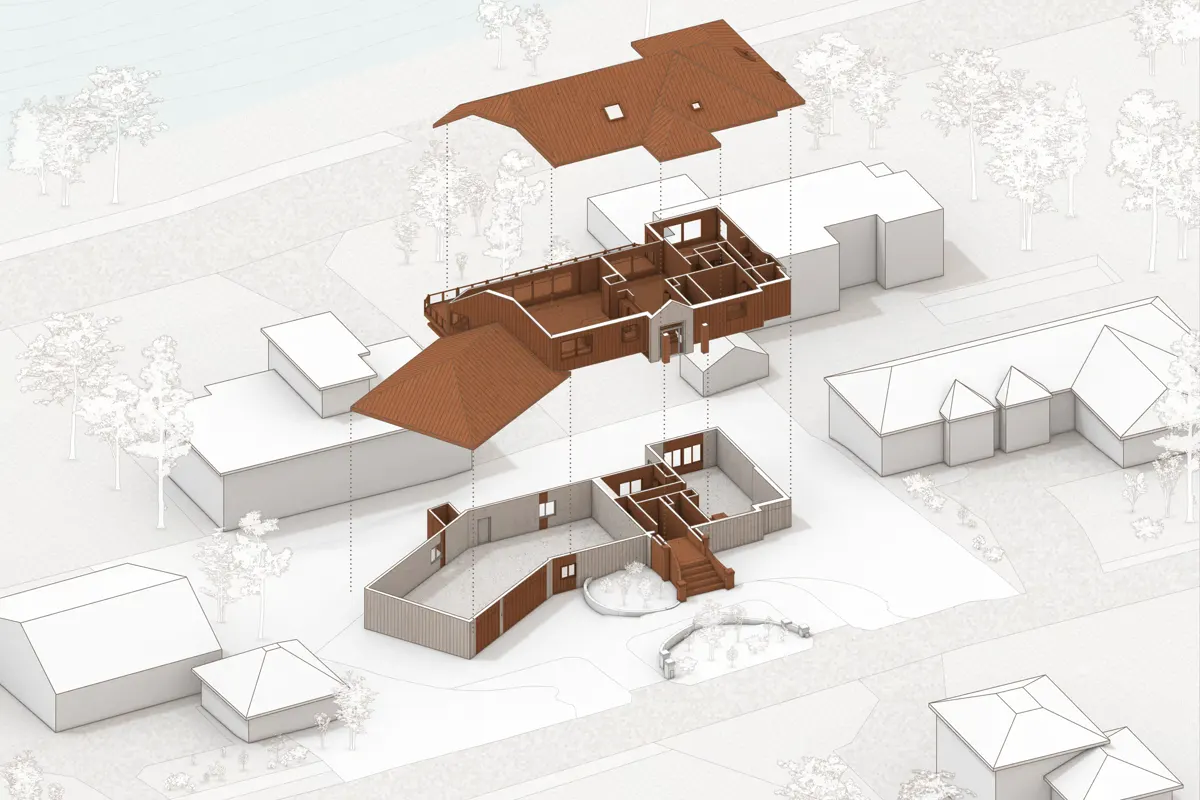
Rather than demolish and start over, the design retained as much of the lower level as possible, preserving the value of the existing structure and shortening the construction timeline. The entire upper level and roof were removed and rebuilt completely. This approach allowed the design to move forward without being constrained by existing conditions, while still reducing overall cost compared to a full new build.
The new upper level is organized entirely around the views. The kitchen, dining, and living areas face west toward Lake Washington and the Seattle skyline. The living room opens to a large covered deck built over the garage, oriented southwest for year-round views of Mount Rainier. The primary bedroom, an office, and a small prayer room complete this level.
The lower level contains three bedrooms, each with its own bathroom, along with a large office, a gym, and an entertainment room that opens directly to the backyard. A double-height entry and feature stair mark the arrival sequence and lead up to the main living spaces above.